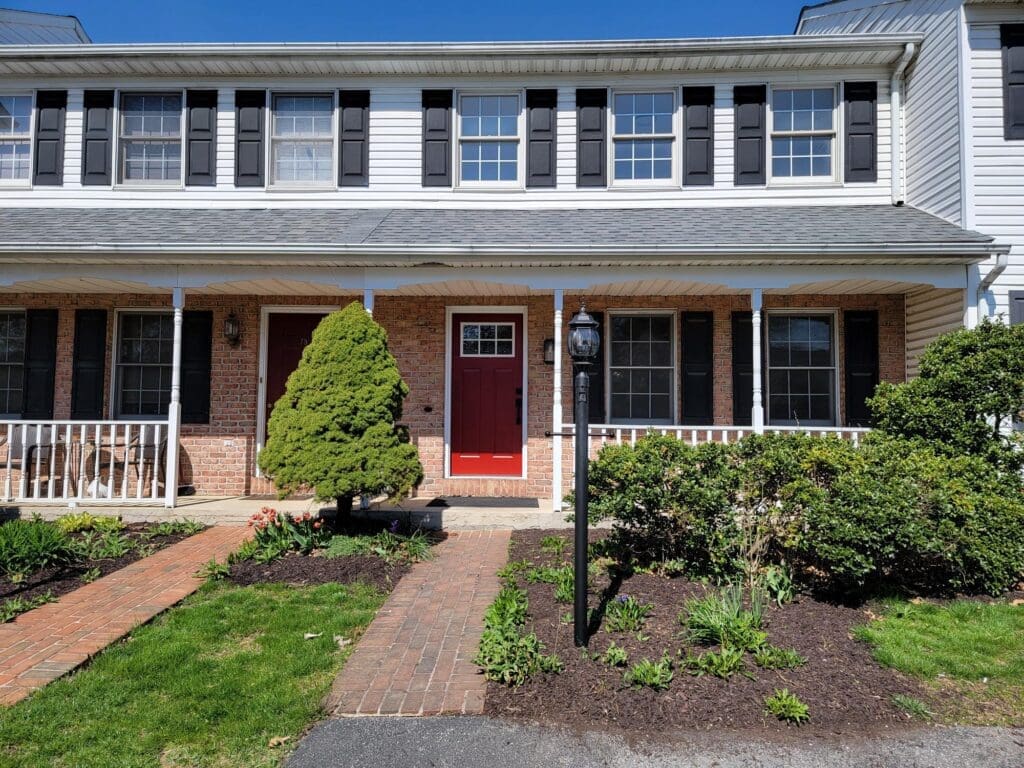
Townhouse | 1120 Sqft | 3 Bed | 1.5 Bath | Pets OK w/ Restrictions
Floor Plan
Available Date: October 21, 2026
An approved application is required to schedule a showing and is FREE.
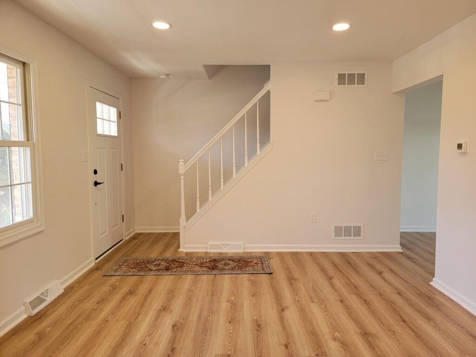
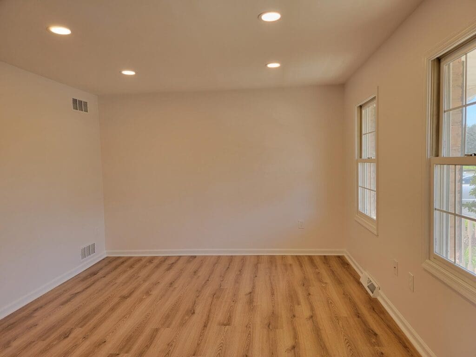
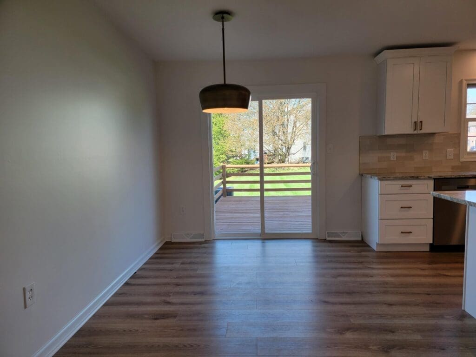
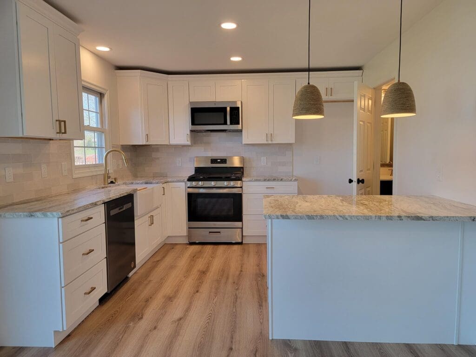
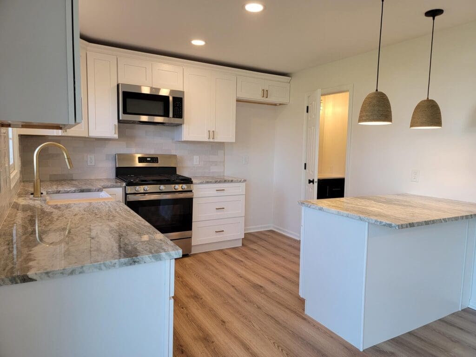
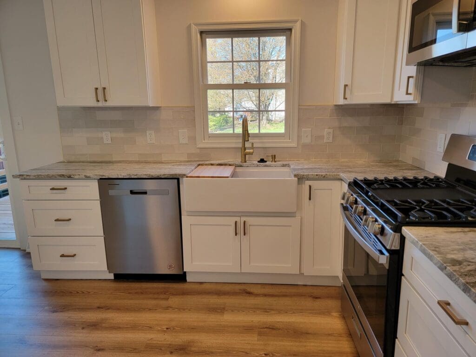
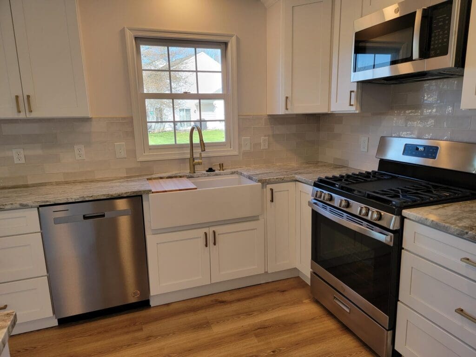
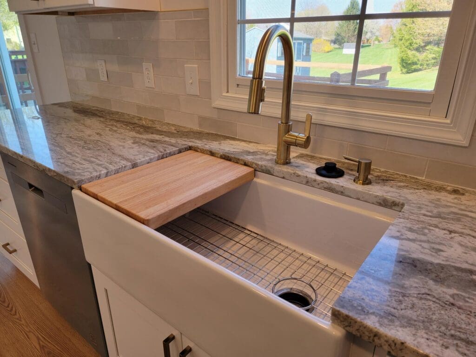
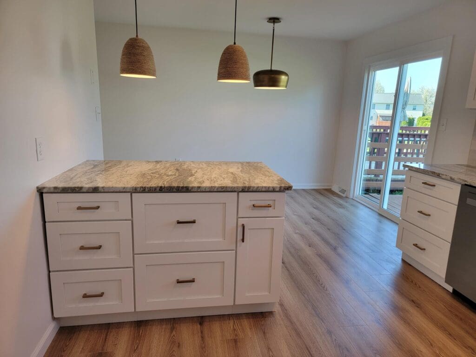
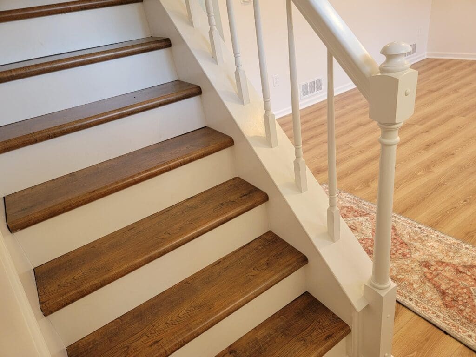
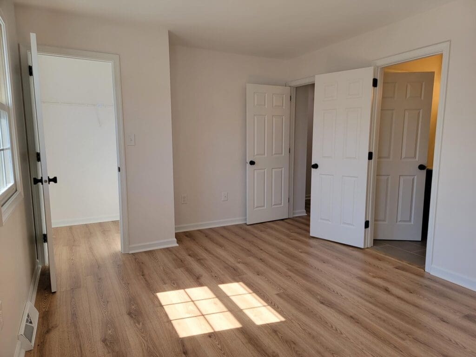
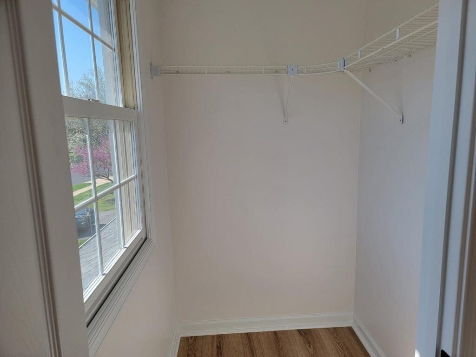
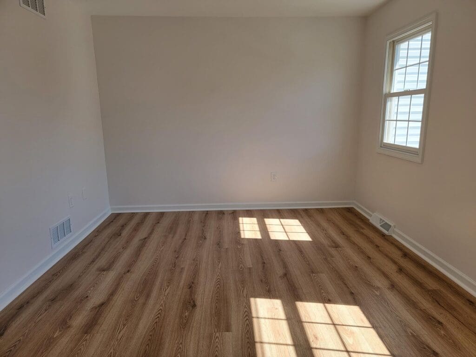
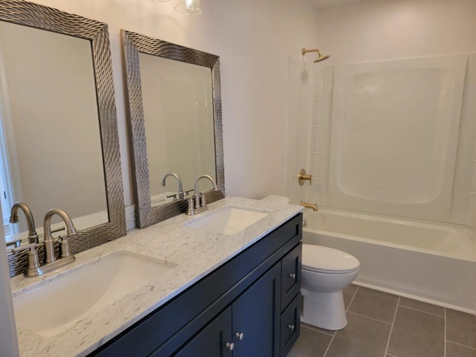
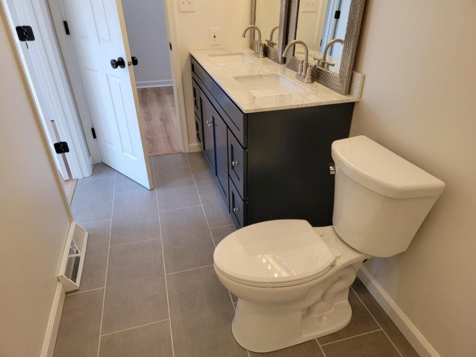
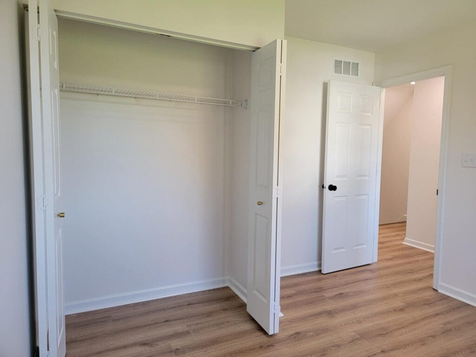
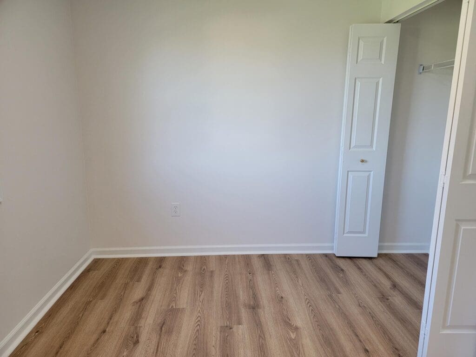
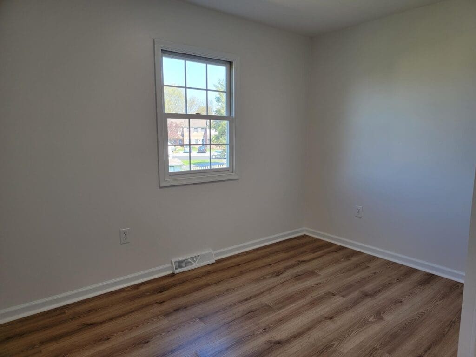
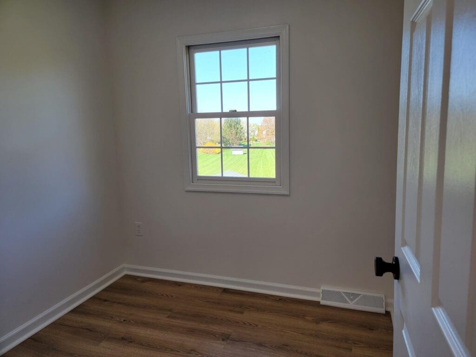
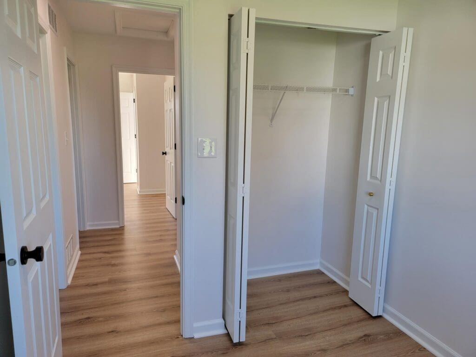
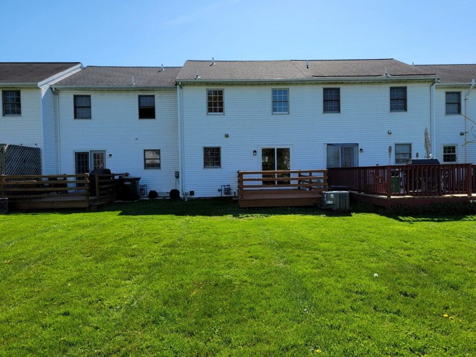
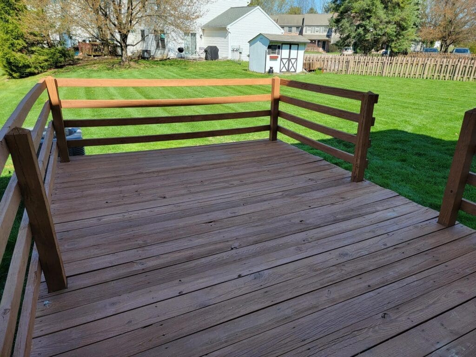
Apply OnlineThis handsome home will win you over with its bright rooms, beautiful hard-surface flooring throughout, and a very attractive kitchen. The first floor offers recessed lights for great, overhead lighting, a classic white kitchen with beautiful tile backsplash, soft-close drawers and cabinets, and a farmhouse sink, and sliding doors leading to a rear deck. Upstairs, the main bedroom features a large, bright closet and access to the modern bathroom, which has a double vanity sink and stylish mirrors and fixtures. There is an unfinished basement for storage and a level, grassy yard for relaxing or entertaining outdoors.
Utilities Included: Lawn / Snow
Appliances Included: Range / Refrigerator / Dishwasher / Microwave / Washer / Dryer
Heating & Cooling: Gas / Central Air
Parking: Off Street Parking
School District: Warwick
Pet Policy: 1 pet up to 25lbs (at maturity) permitted with additional fees