WINTER HOURS: Effective November 1st, 2026 our new Office Hours will be Monday-Friday from 8:00 AM - 4:30 PM
Single Family | 3083 Sqft | 4 Bed | 3 Bath | No Pets
Floor Plan
Available Date: January 15, 2027
An approved application is required to schedule a showing and is FREE.
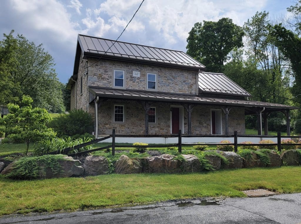
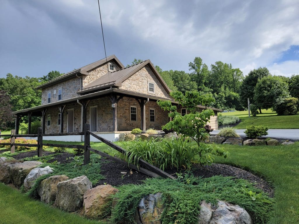
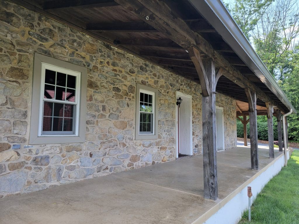
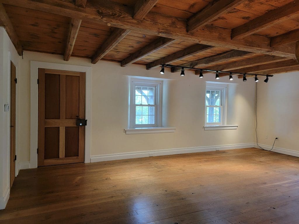
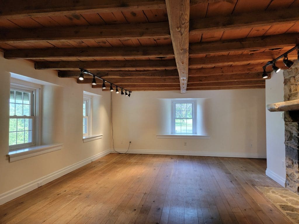
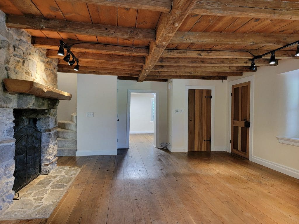
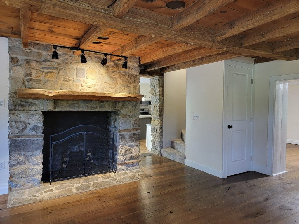
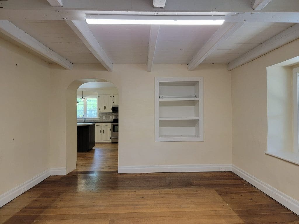
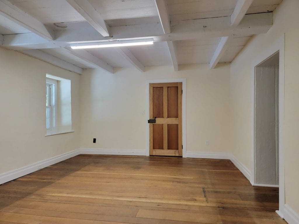
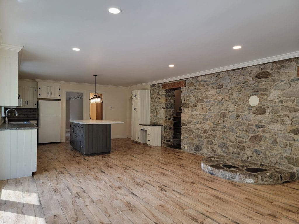
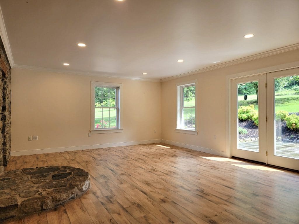
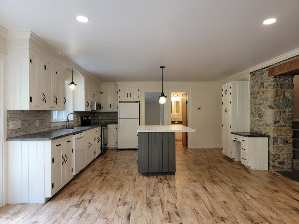
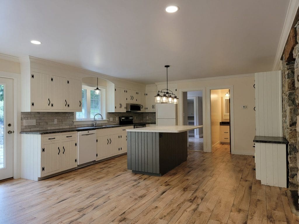
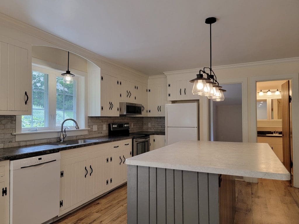
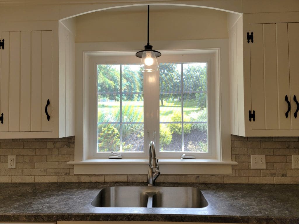
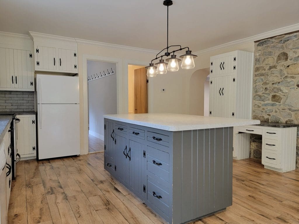
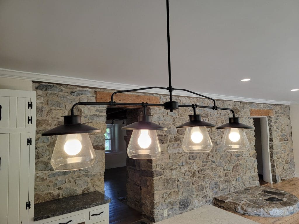
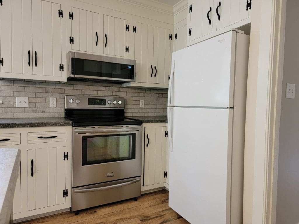
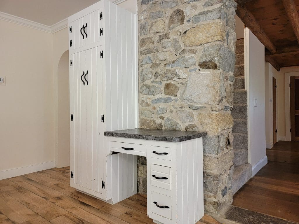
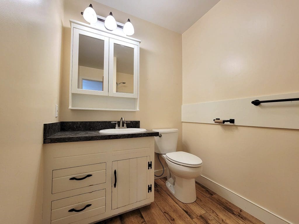
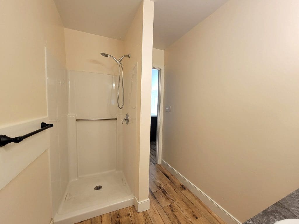
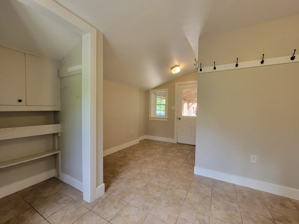
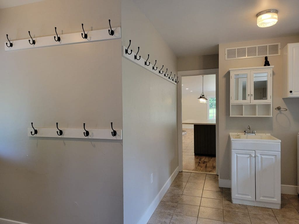
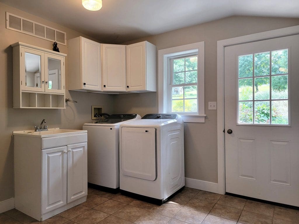
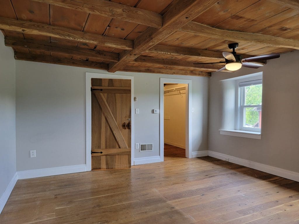
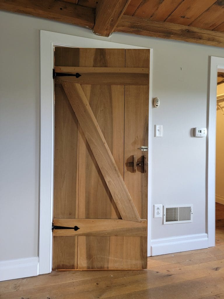
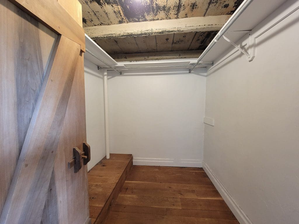
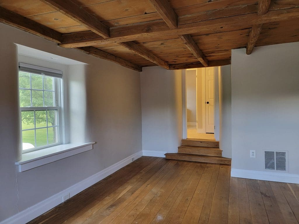
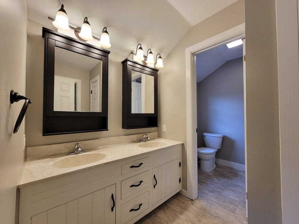
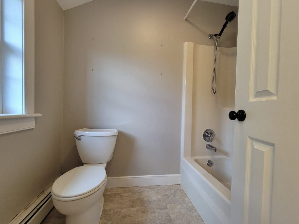
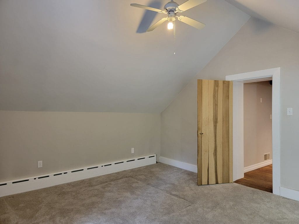
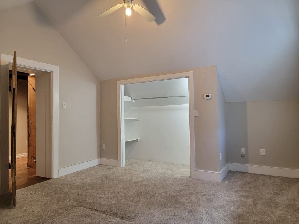
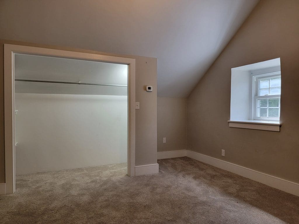
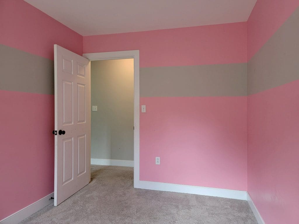
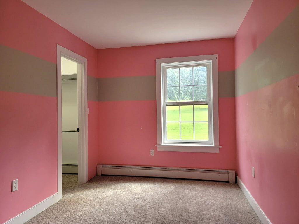
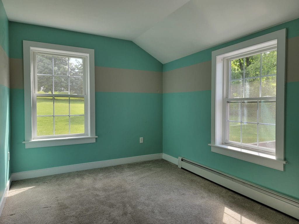
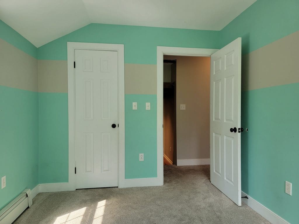
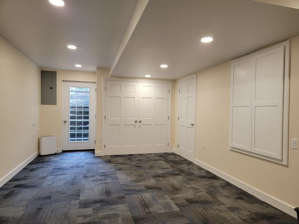
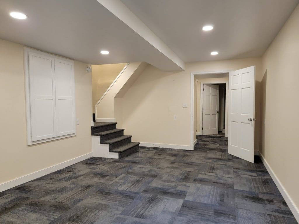
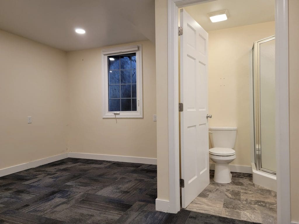
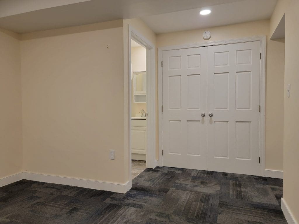
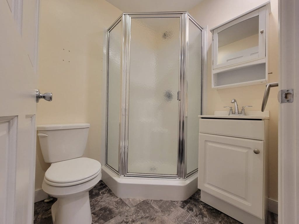
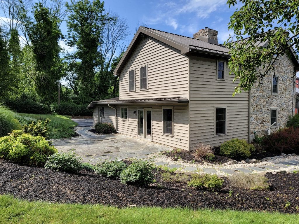
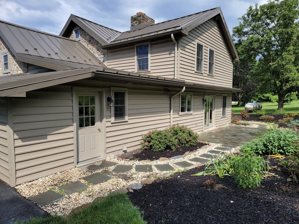
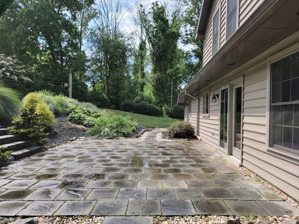
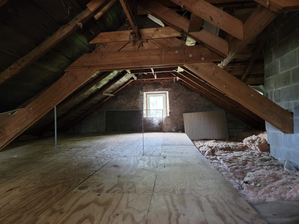
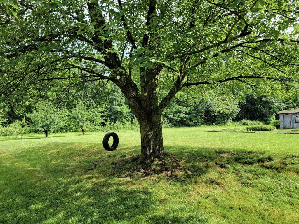
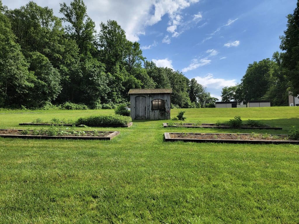
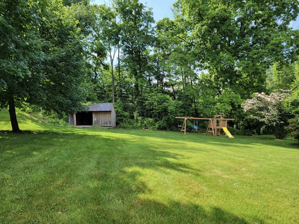
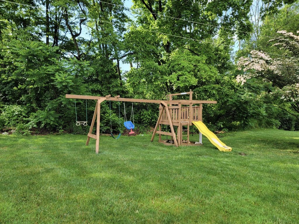
Apply OnlineYour search for the perfect home stops here! With old rustic charm, it offers everything you could want, including wooden beamed ceilings, stone detail throughout, and updates carefully chosen to compliment and bring out the farmhouse feel of the home. A warm and welcoming living room offers hardwood flooring, track lighting for a soft, ambient glow, and stone fireplace (not for tenant use). You’ll love preparing meals and gathering in the kitchen with its country-style cabinets, large island with overhang for extra seating, and mix of recessed and pendant lighting. A large and sunny dining area offers glass doors to a rear patio. The 1st floor also offers a full bathroom with shower stall and a mudroom/laundry room combo with a large closet. Upstairs, the primary bedroom provides a walk-in closet and access to the main bathroom with double-bowl vanity, linen closet, and private toilet and tub. Down the hall, you’ll find two more bedrooms with large closets and an the attic for storage. A 4th bedroom at the top of the stairs has a vaulted ceiling. There is a finished space in the basement with a 3rd full bathroom and bonus room for an office/study and space for a family or rec room. The outside of the home is just as impressive with an expansive green yard with playset, garden shed, and enough space for all your outdoor activities! Don’t miss the opportunity to live in this unique home, full of rustic, country appeal.
Utilities Included: Water / Sewer
Appliances Included: Range / Refrigerator / Dishwasher / Microwave / Washer / Dryer
Heating & Cooling: Propane (Radiant & Forced Air)
Parking: Off Street Parking
School District: Twin Valley
Pet Policy: No Pets Allowed