Leasing/Inquiries:
Shari Ulrich (215) 642-8314
Shari Ulrich (215) 642-8314

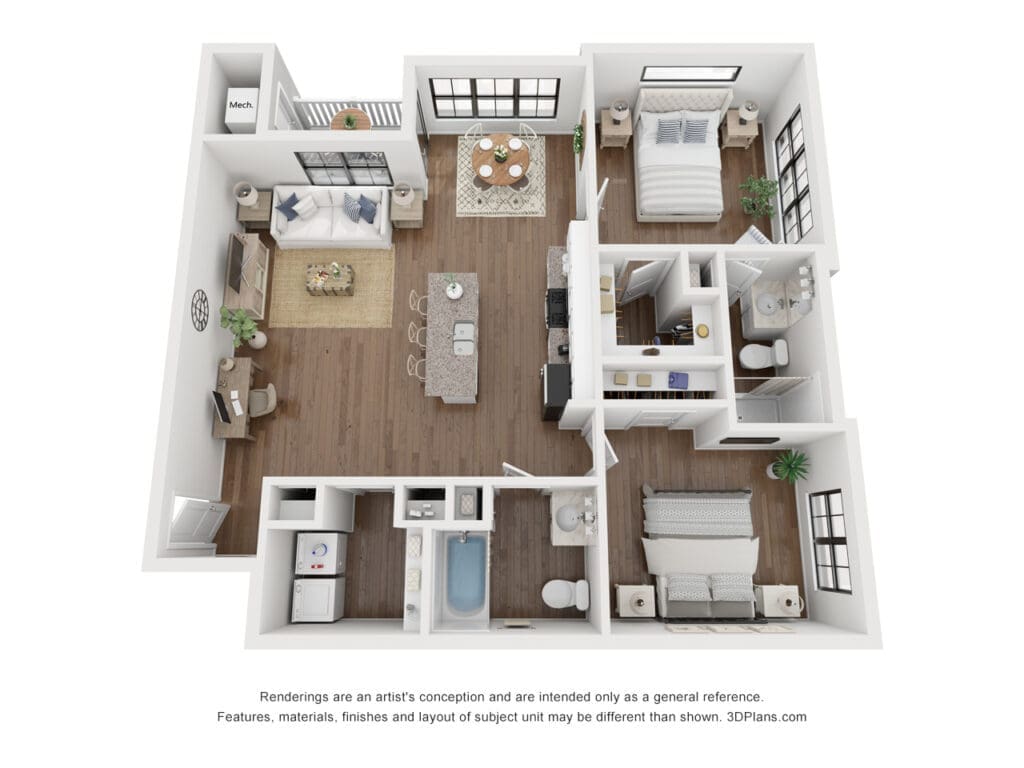
Apartment | 1080 Sqft | 2 Bed | 2 Bath | 1st floor | Pets OK w/ Restrictions
Floor Plan | 3D Floor Plan
Available Date: August 28, 2026
An approved application is required to schedule a showing and is FREE.
Apply OnlineCommunity: Union Summit (The Legacy Floor Plan)
Location: Susquehanna Township, PA (Dauphin County)
Neighborhood Style: Town Center / Pedestrian-Friendly Walkable Community
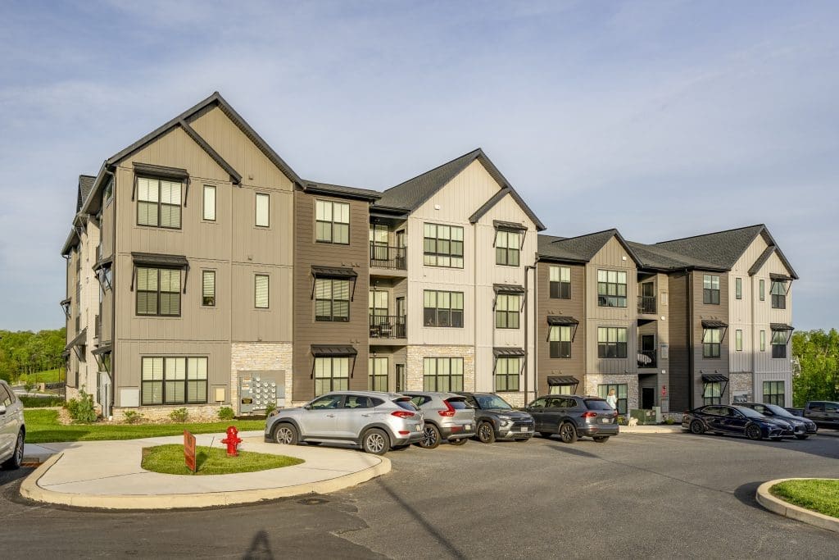
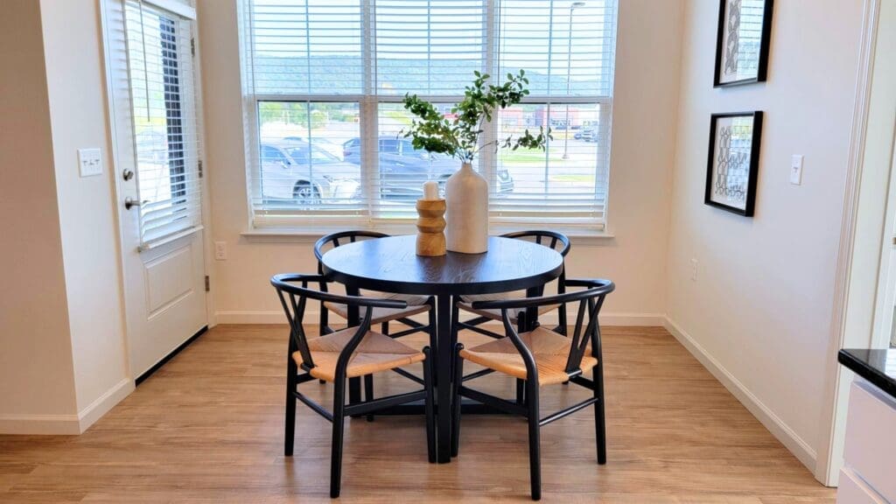
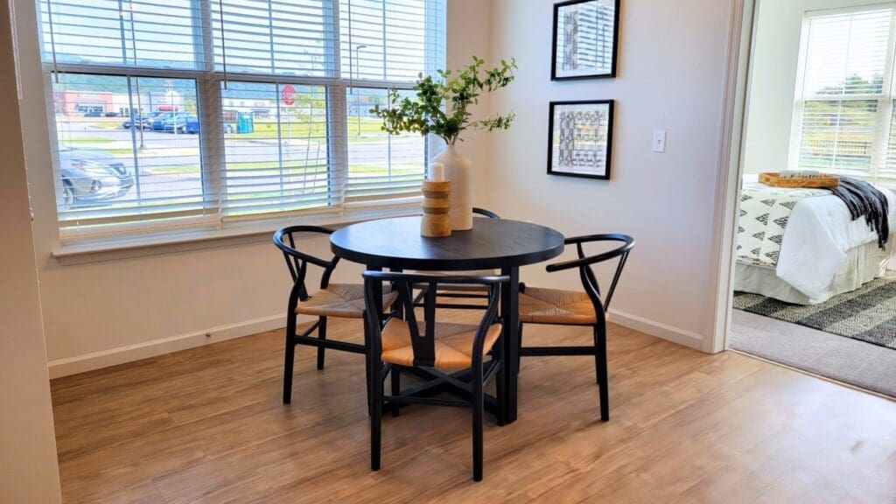
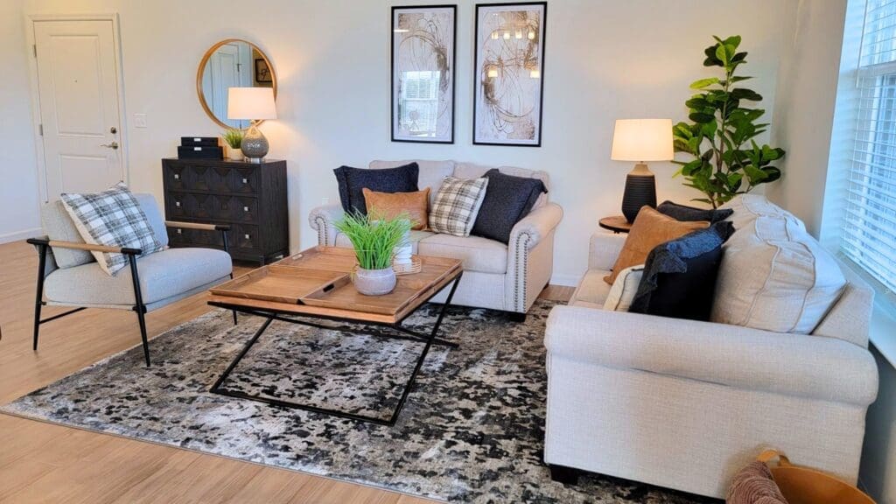
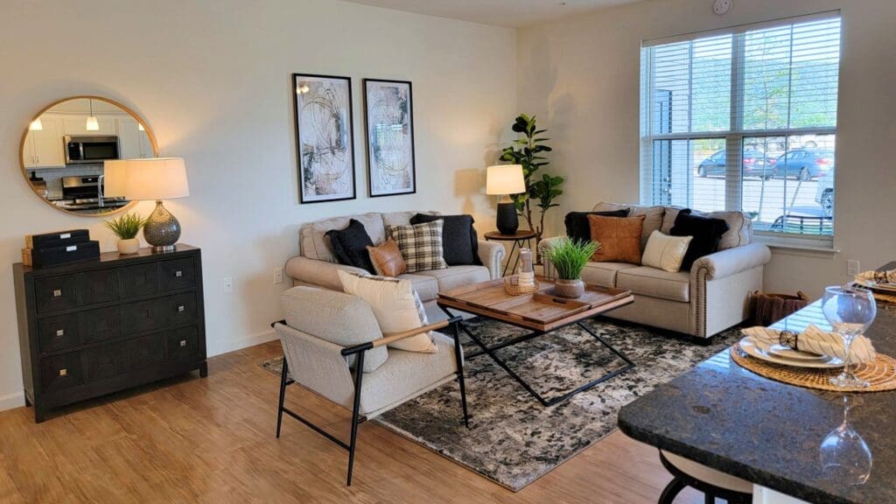
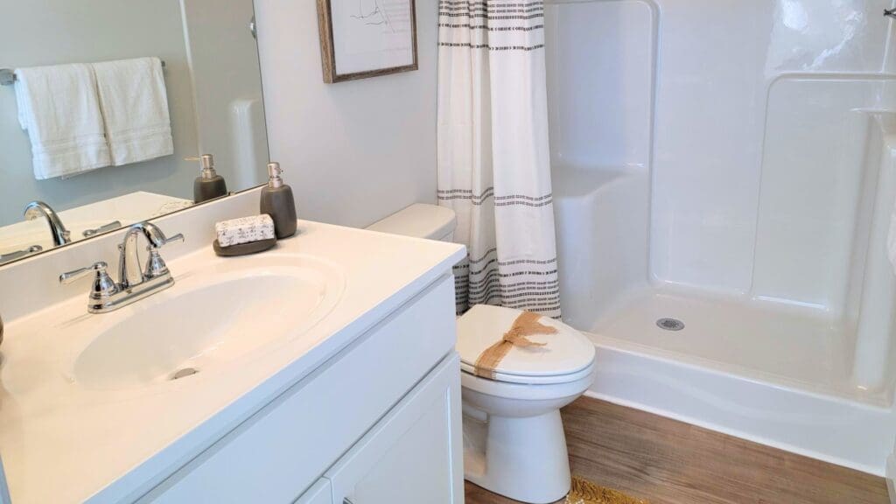
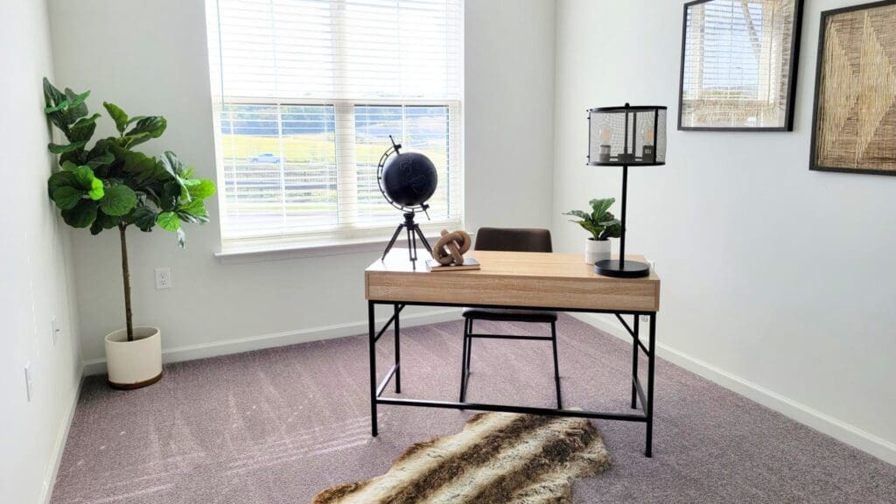
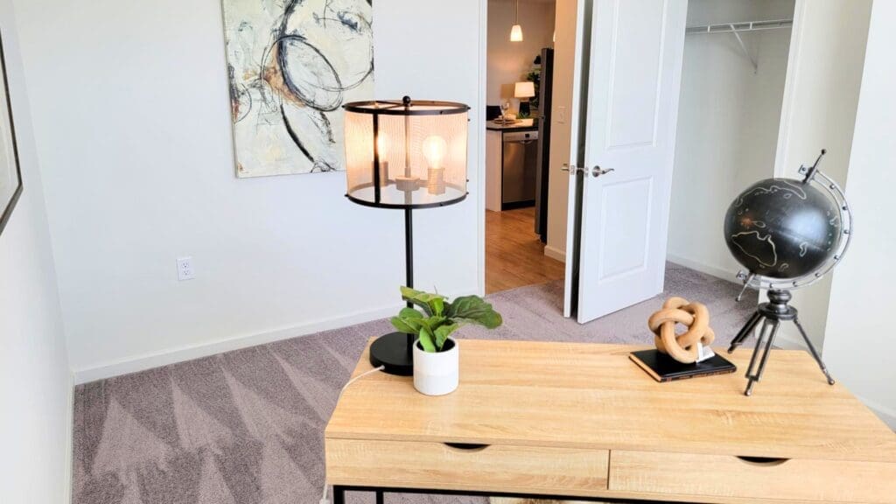
Experience contemporary, vibrant community living in the Legacy floor plan at Union Summit. Situated as a highly desirable first-floor end unit, this upscale apartment is part of the brand-new Susquehanna Union Green community. It combines a premium, open-concept interior layout with effortless access to local urban amenities right outside your front door.
End-Unit Location: Take advantage of the increased privacy, quieter footprint, and added natural light that comes with an end-unit placement.
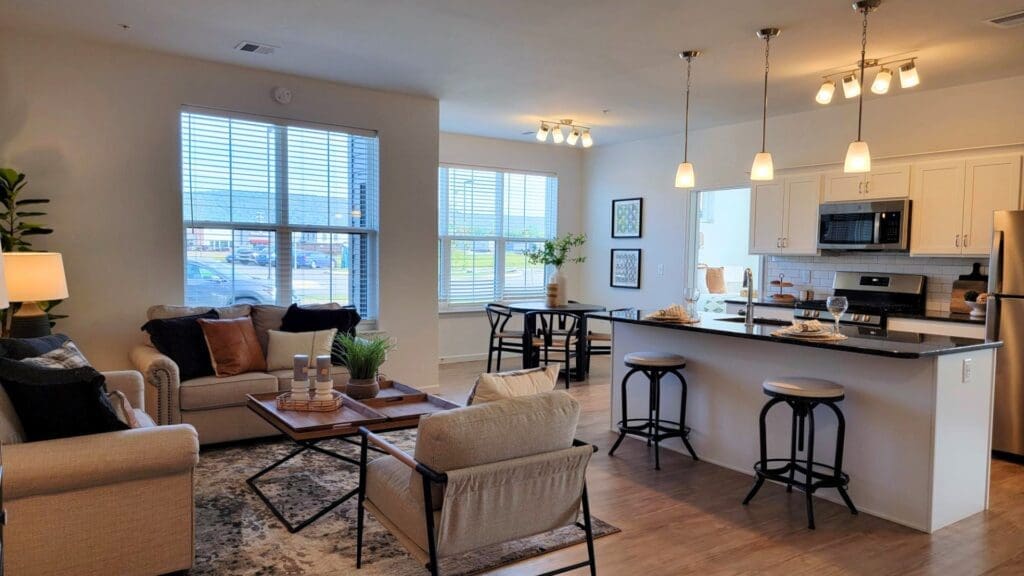
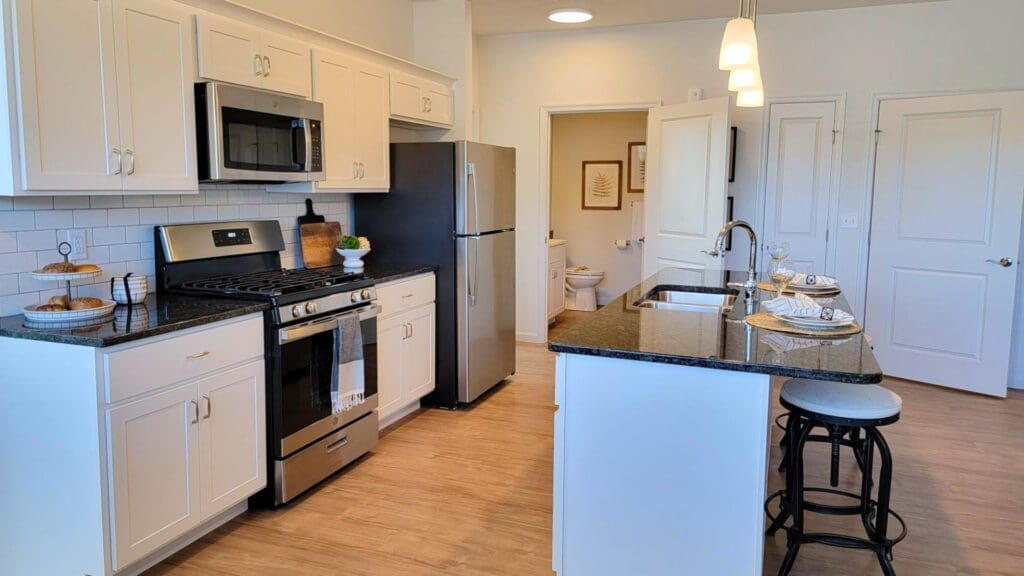
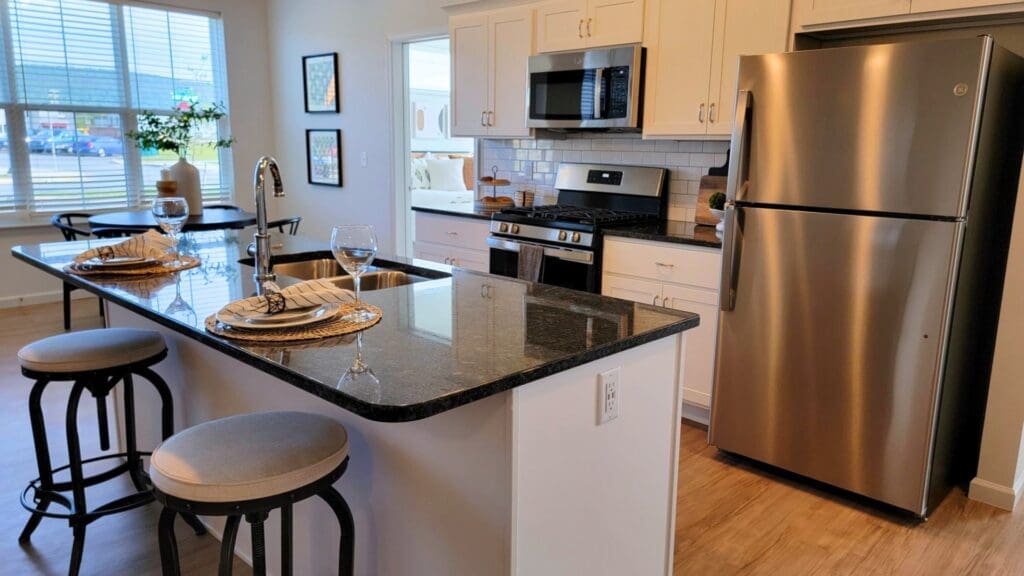
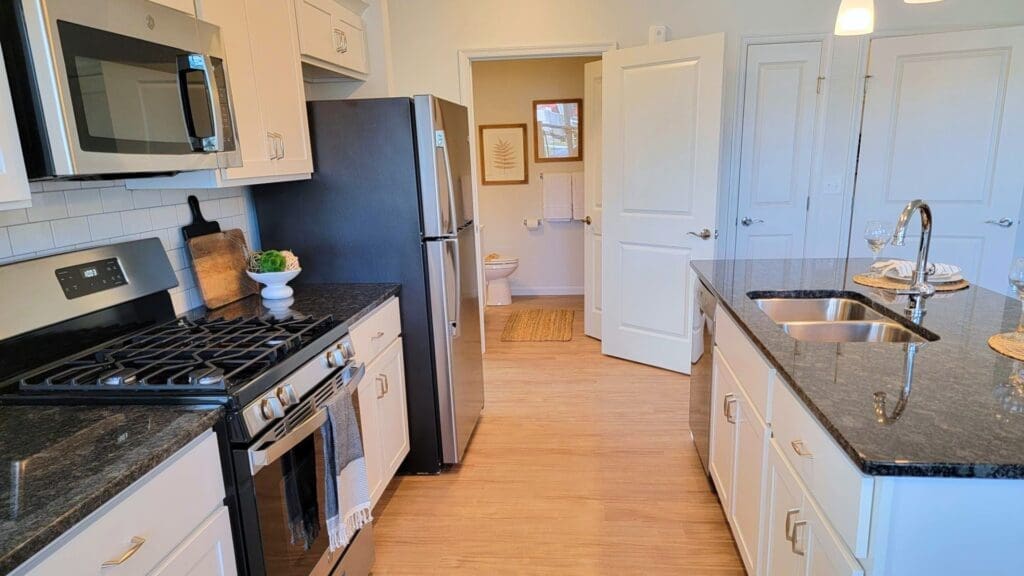
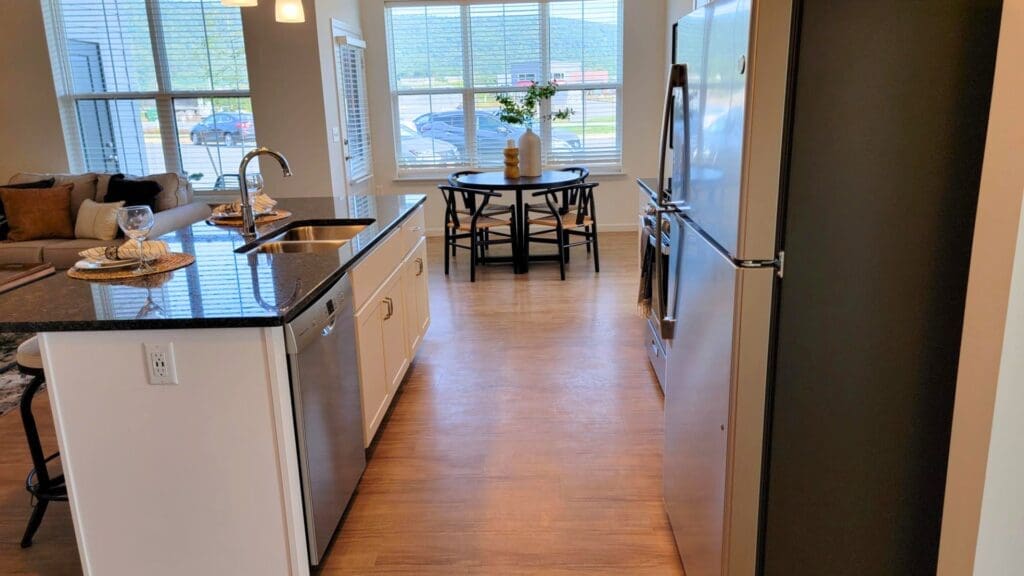
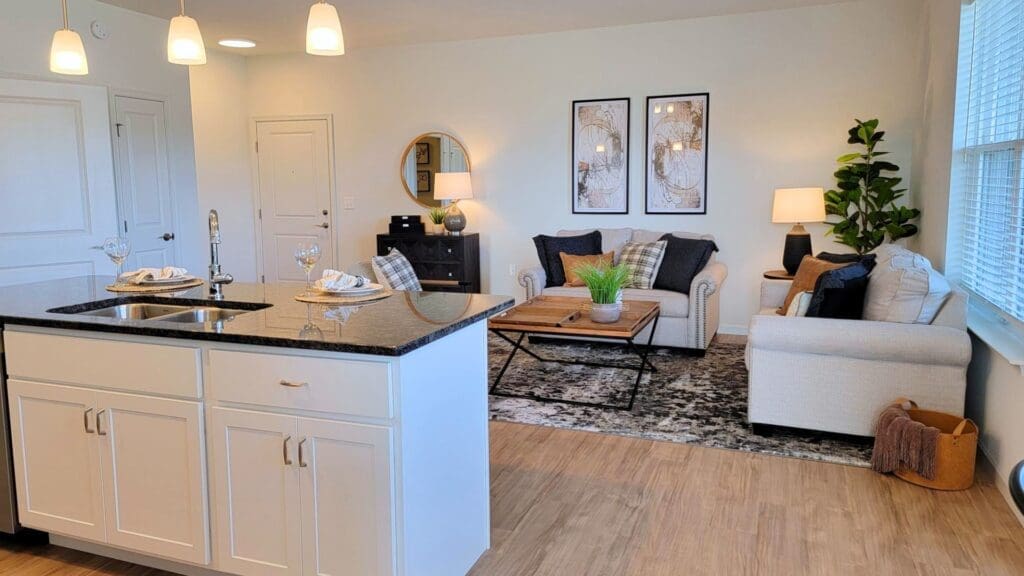
Gourmet Open Kitchen: A modern kitchen featuring elegant granite countertops, premium stainless steel appliances, abundant cabinetry, and a functional center island—perfect for casual dining, meal prep, and entertaining.
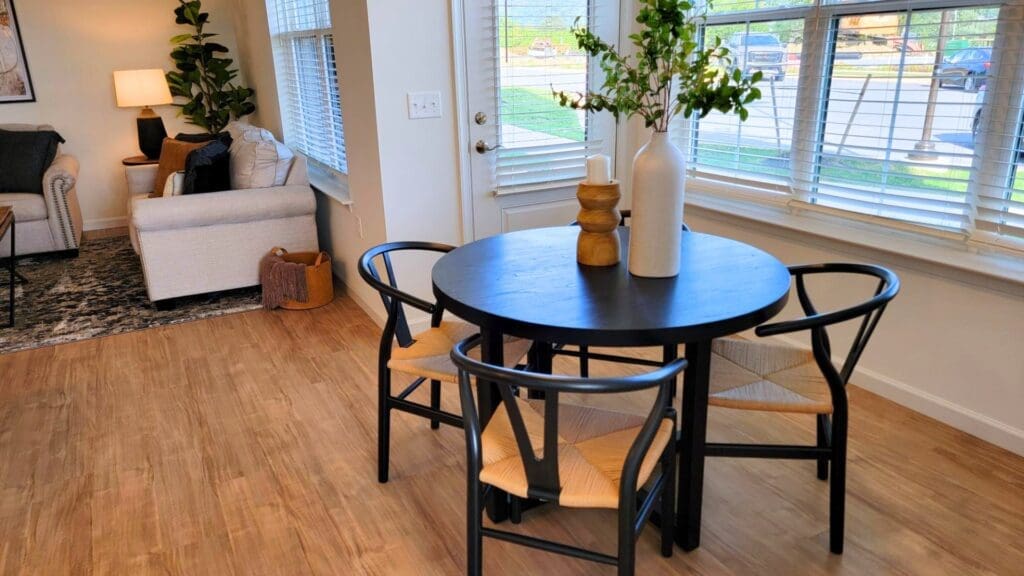
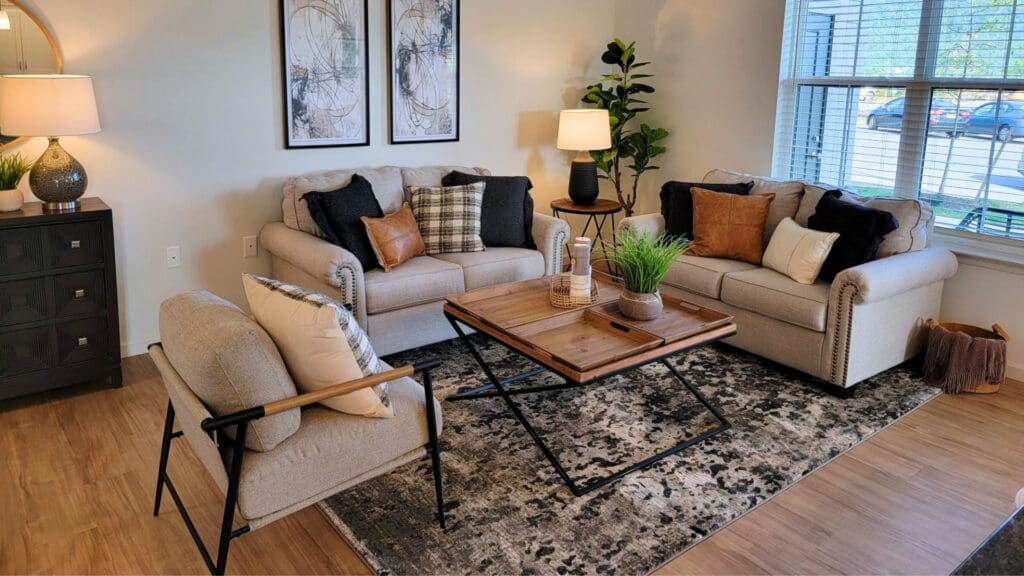
Spacious Living Area: A large, bright, open-concept living room that flows seamlessly from the kitchen area, providing maximum design and furniture flexibility.
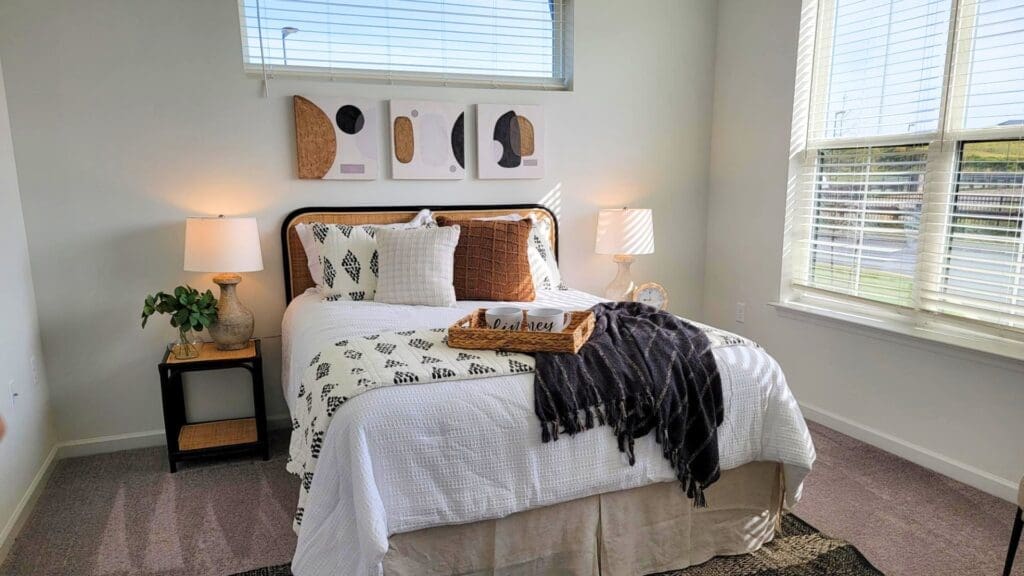
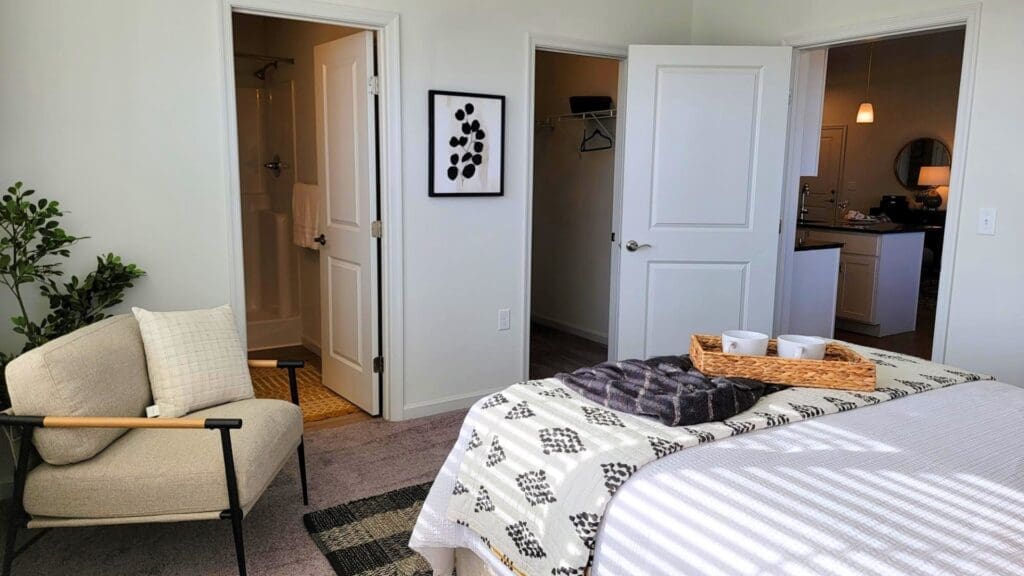
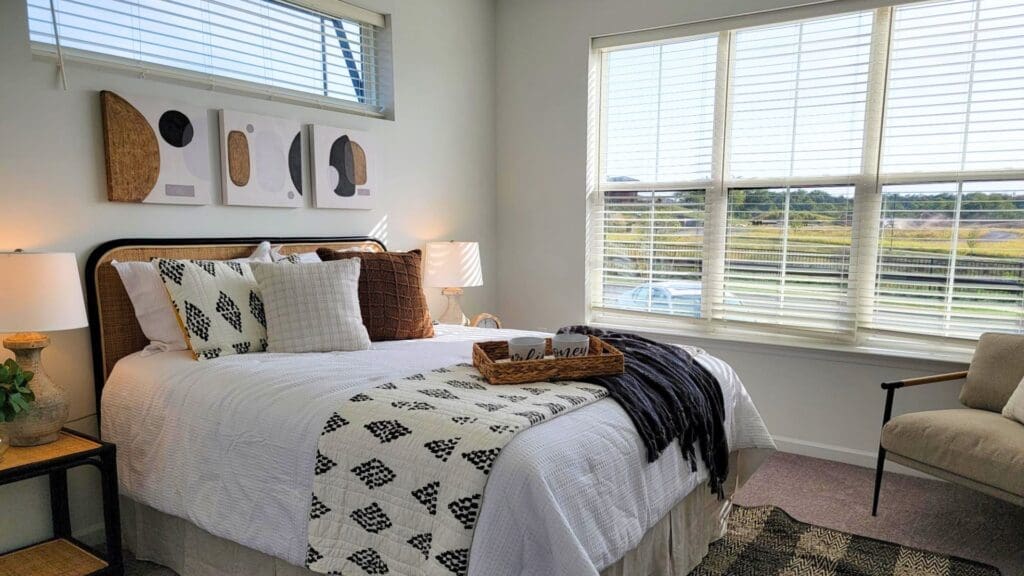
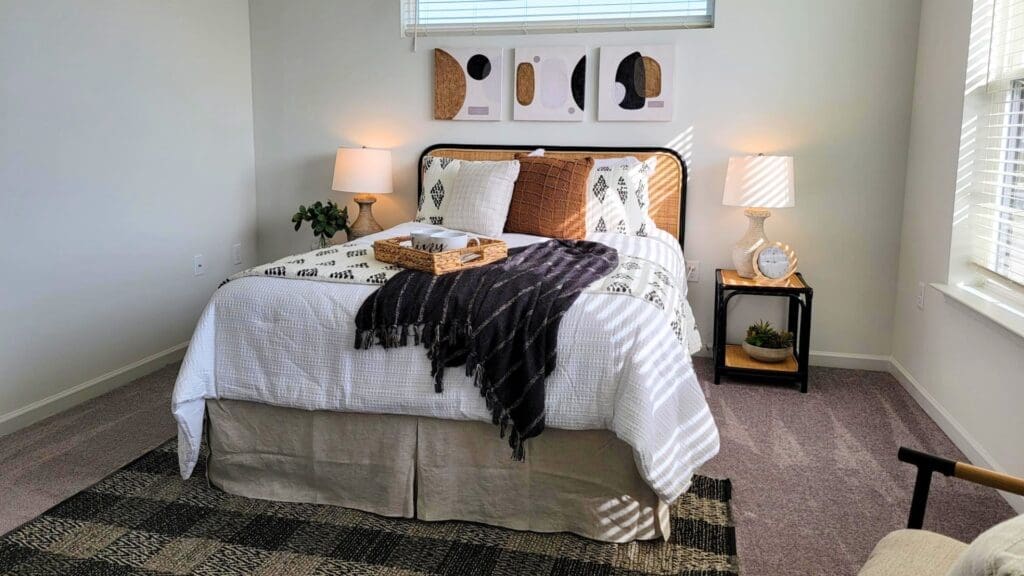
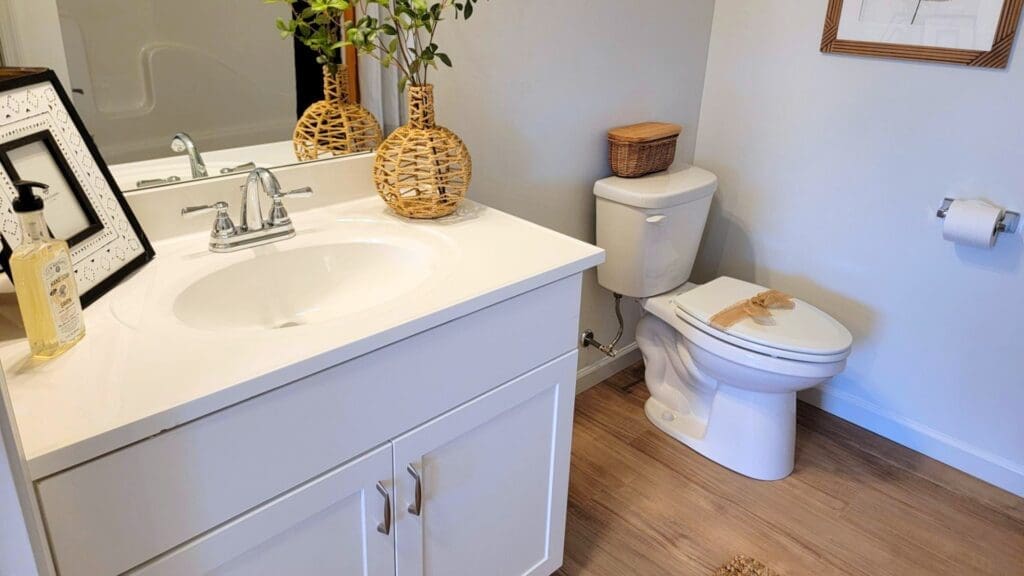
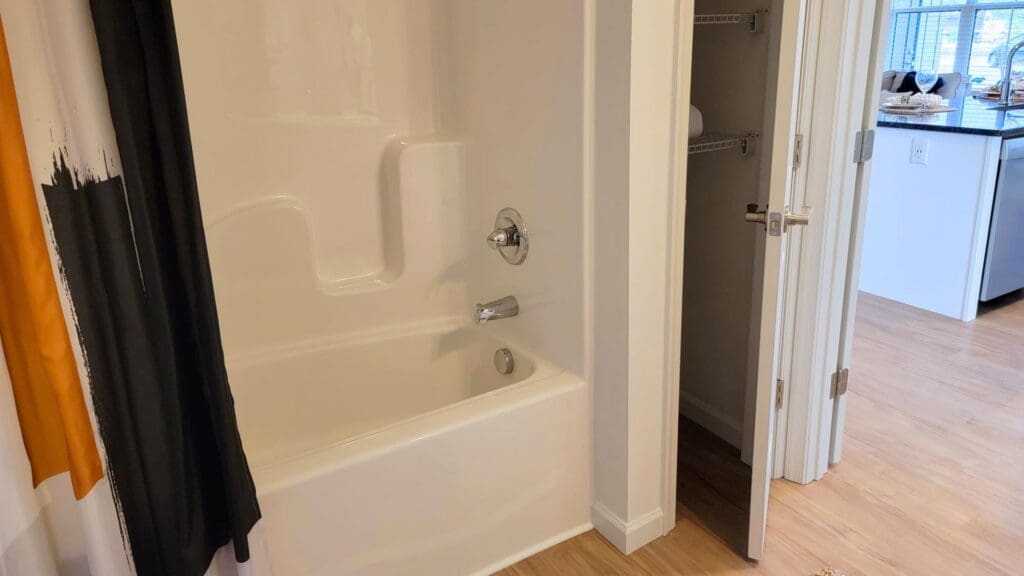
Primary Bedroom Suite: A comfortable, relaxing primary bedroom complete with a generous walk-in closet and a private, full attached bathroom.
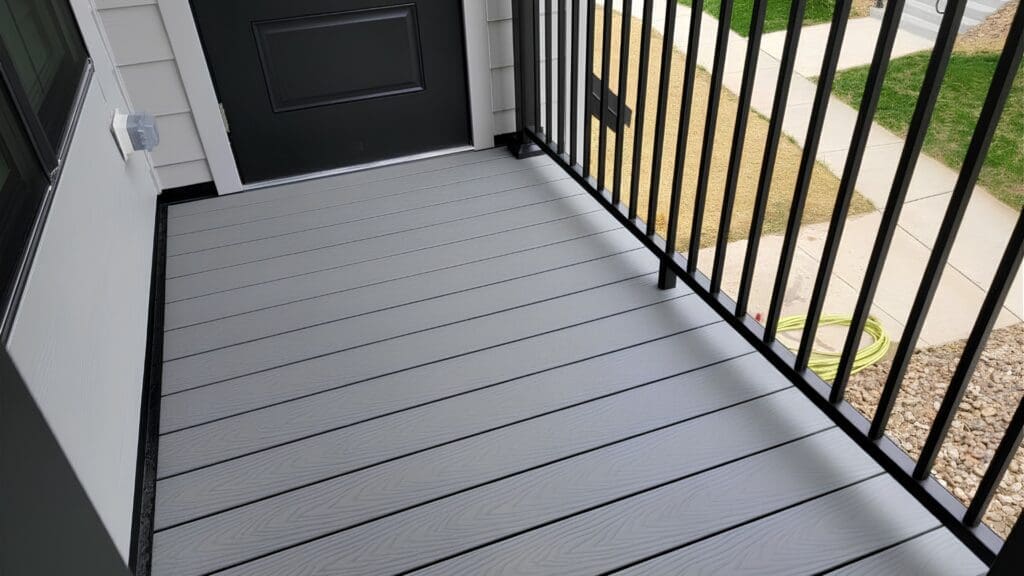
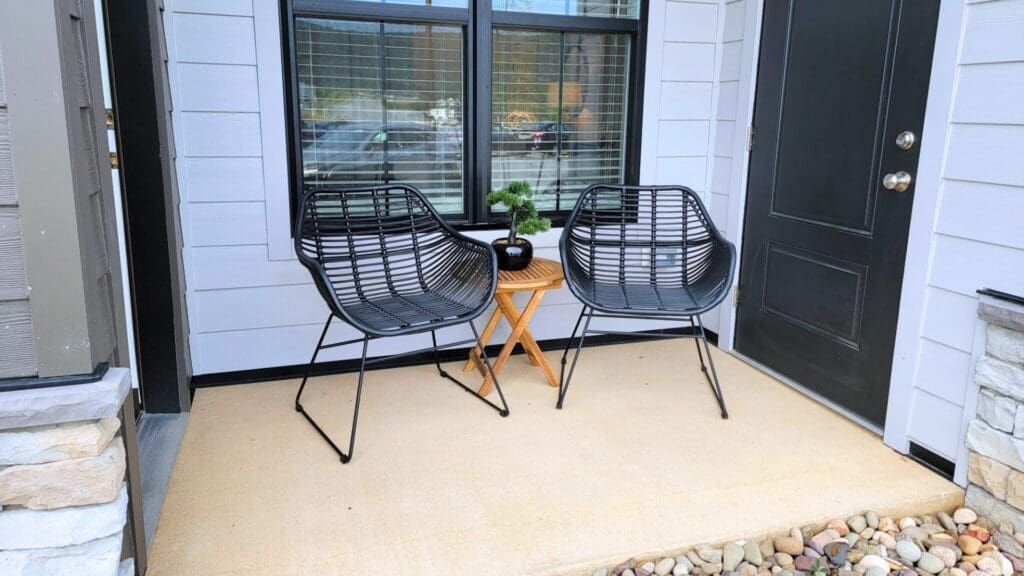
Main Floor Outdoor Access: Step directly outside from your main living area onto a private patio, perfect for fresh air and outdoor relaxation.
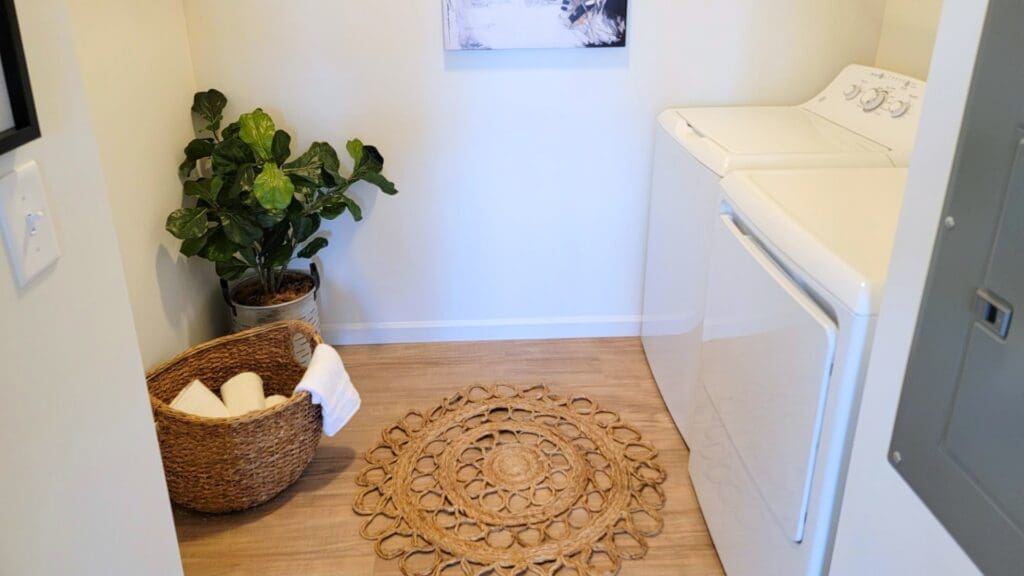
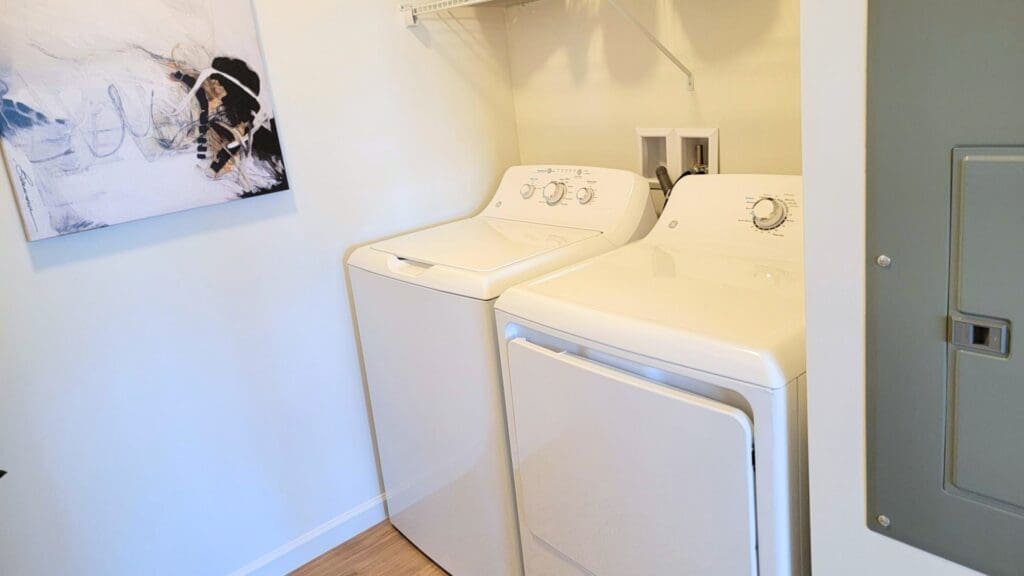
In-Unit Laundry Room: A separate, dedicated individual laundry room adds day-to-day utility and out-of-sight storage space.
Town Center Living: Immerse yourself in a beautifully planned, town center-style neighborhood focused on connection, connectivity, and lifestyle.
Steps from Dining & Retail: Enjoy unparalleled convenience with an array of local boutique shopping options and restaurants located right within the neighborhood.
The Central Green: Full access to the community’s signature Central Green—a beautifully manicured outdoor park designed for communal activities, local events, and seasonal gatherings.
Property Type: Upscale Apartment (1st Floor End Unit)
Floor Plan Layout: The Legacy (Open concept)
Kitchen Features: Functional center island and premium granite countertops
In-Unit Utility: Separate individual laundry room
Outdoor Space: Private ground-floor patio
Location Footprint: Susquehanna Township, with streamlined commuting access throughout the greater Harrisburg metro region.
Utilities Included: Water / Sewer / Trash / Lawn / Snow
Appliances Included: Range / Refrigerator / Dishwasher / Microwave / Washer / Dryer
Heating & Cooling Type: Gas / Central Air
Parking: Off Street Parking
School District: Susquehanna Township
Pet Policy: 1 dog 25lbs or less (at maturity) or up to 2 cats permitted with additional fees