Apartment | 1188 Sqft | 2 Bed | 2 Bath | 2nd floor | Pets OK w/ Restrictions
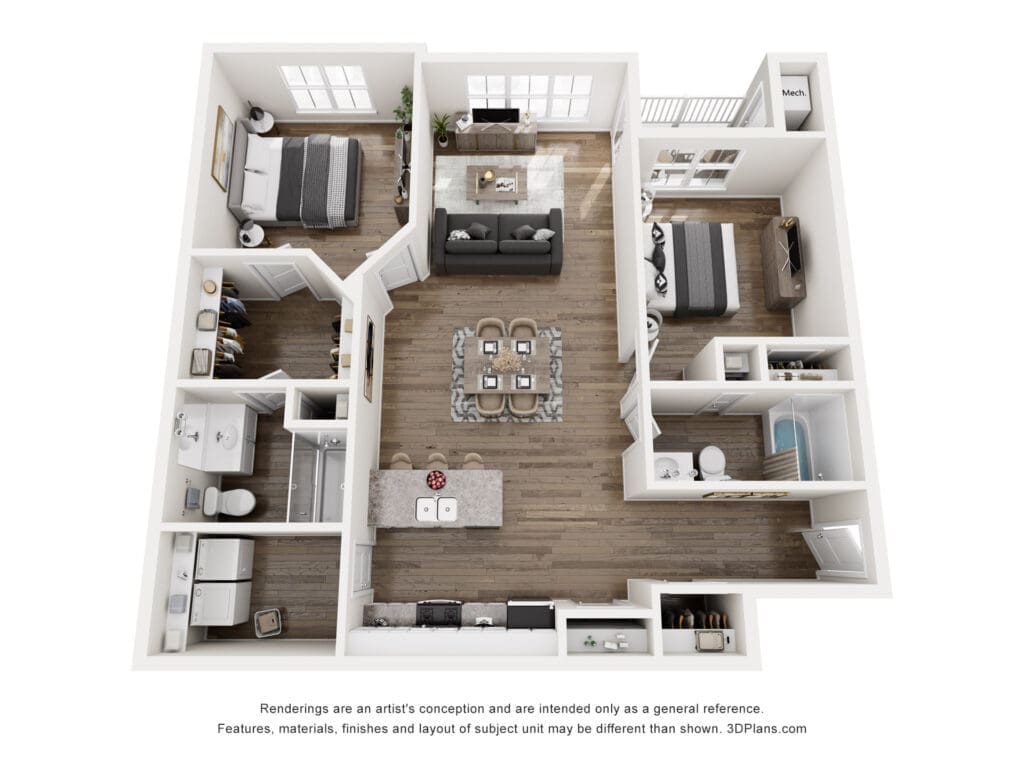
| 3D Floor Plan
Available Date: Immediately
An approved application is required to schedule a showing and is FREE.
Apply OnlineDiscover upscale, low-maintenance living at Red Mill Crossing, a premier apartment community beautifully situated in a peaceful, rural setting in Newberry Township. Perfectly positioned for an easy commute between Harrisburg and York, this vibrant community features 450 modern units with a variety of thoughtful layouts across the first, second, and third floors to perfectly match your lifestyle.
High-End Community Amenities
Clubhouse & Recreation: Full access to a modern community clubhouse, ideal for gathering and relaxing.
Fitness & Wellness: Stay active with an on-site, fully equipped fitness center.
Outdoor Living: Enjoy summer days by the sparkling community swimming pool.
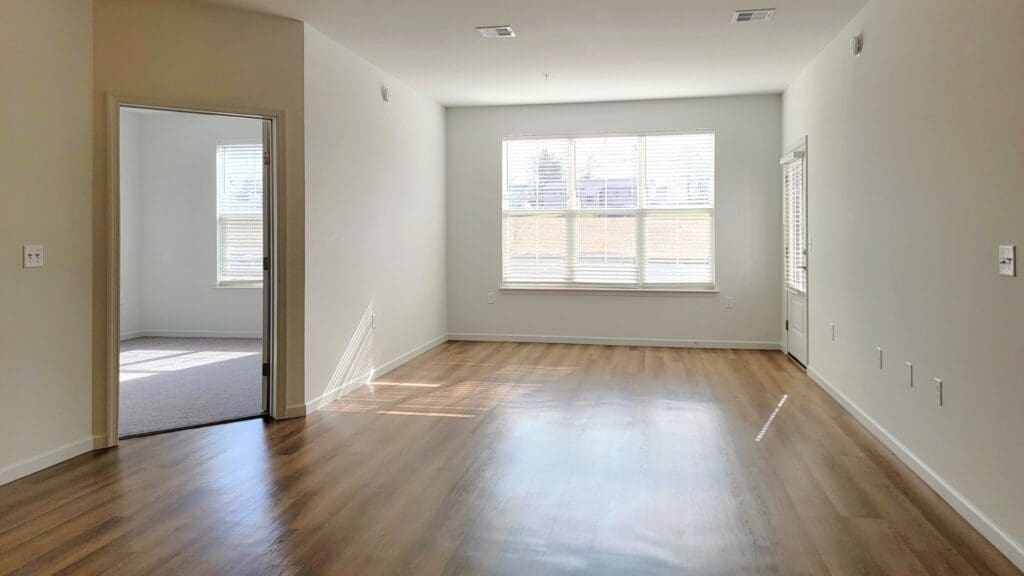
The Wright floor plan masterfully combines function and contemporary style, offering a spacious, open-concept layout designed for seamless daily living.
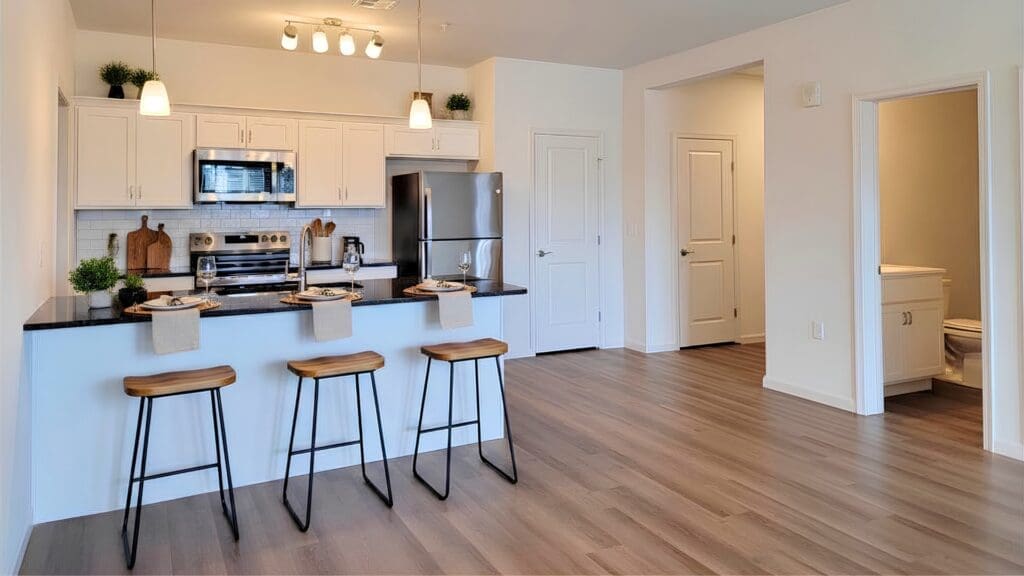
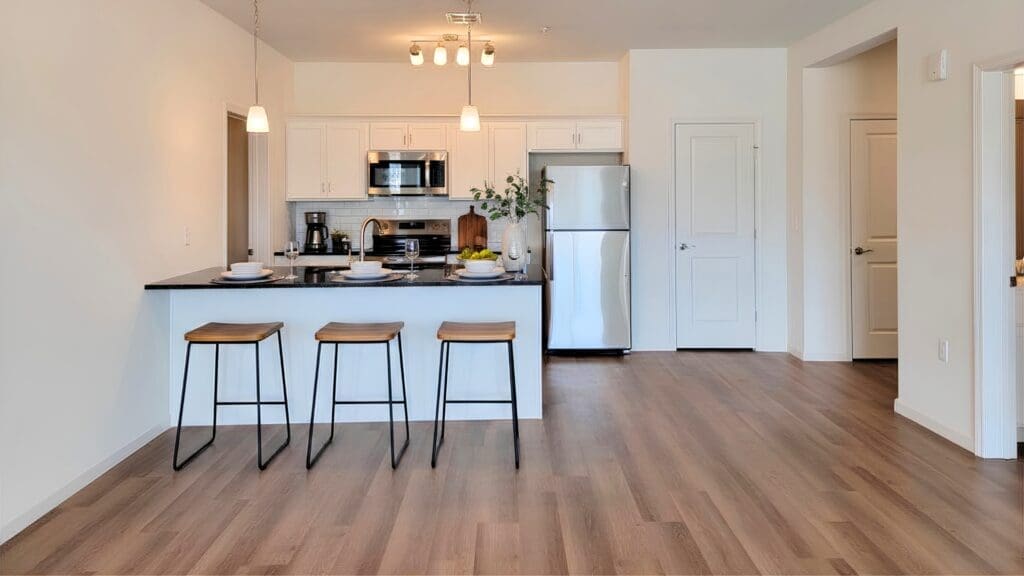
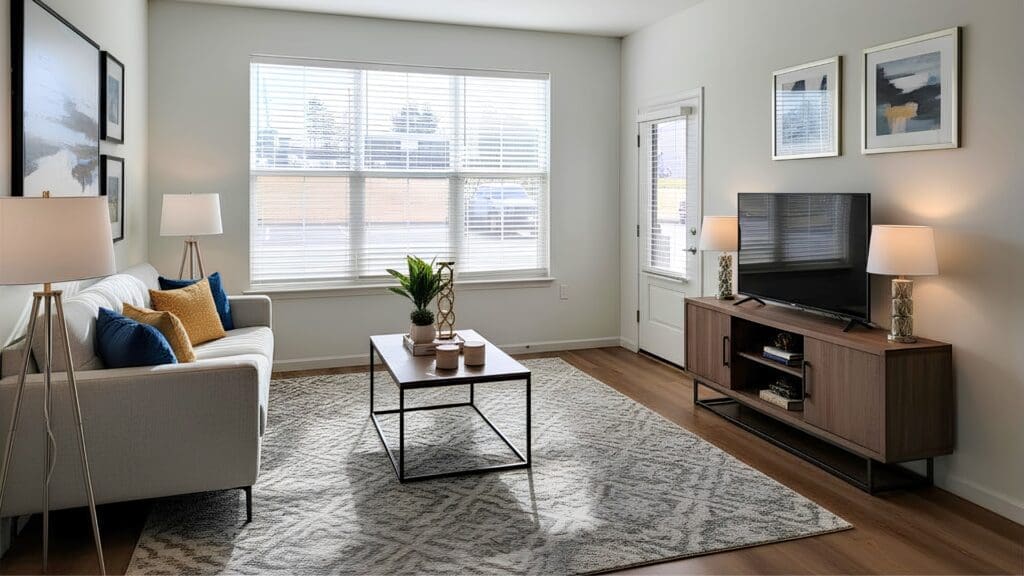
Open-Concept Kitchen & Living Area: The modern kitchen features a center island and breakfast bar that directly overlooks the bright dining area and living room. It comes fully equipped with premium granite countertops and a complete suite of appliances.
Outdoor Access: The living space opens directly to a private patio or balcony, perfect for outdoor relaxation.
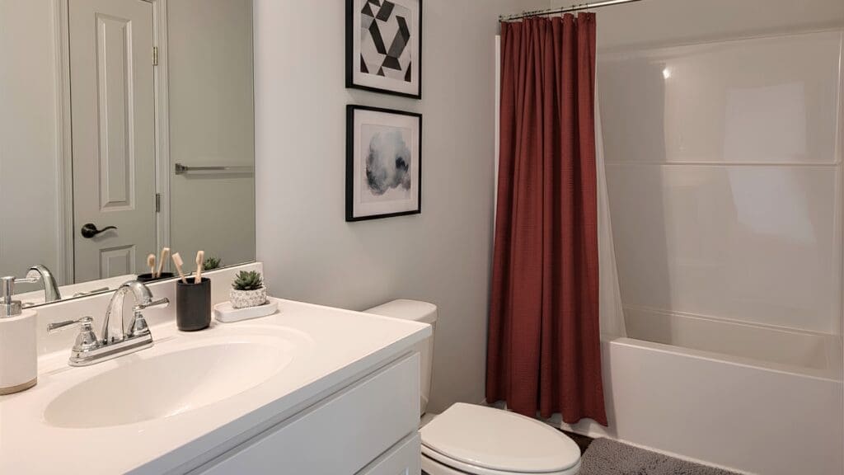
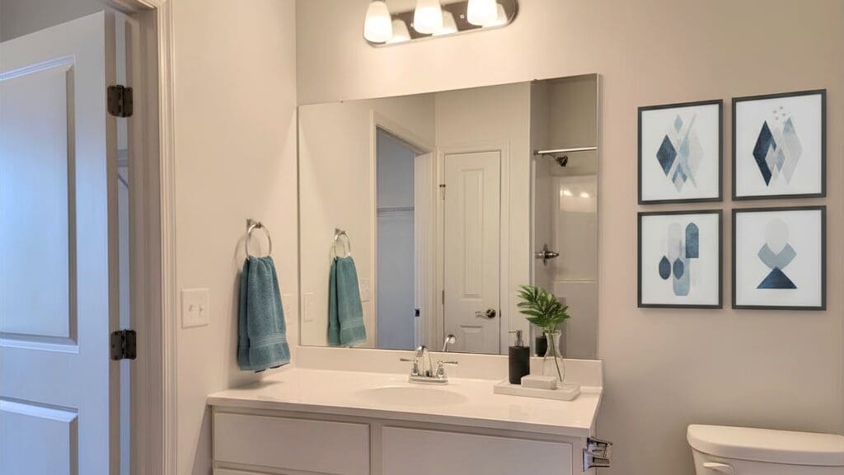
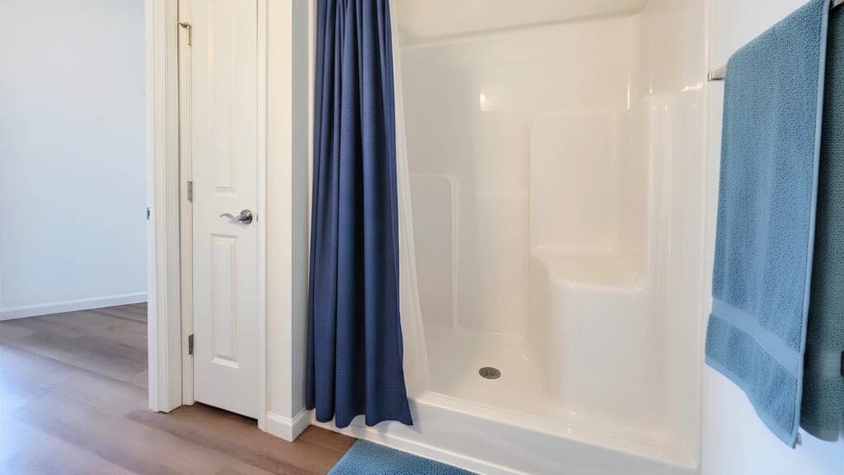
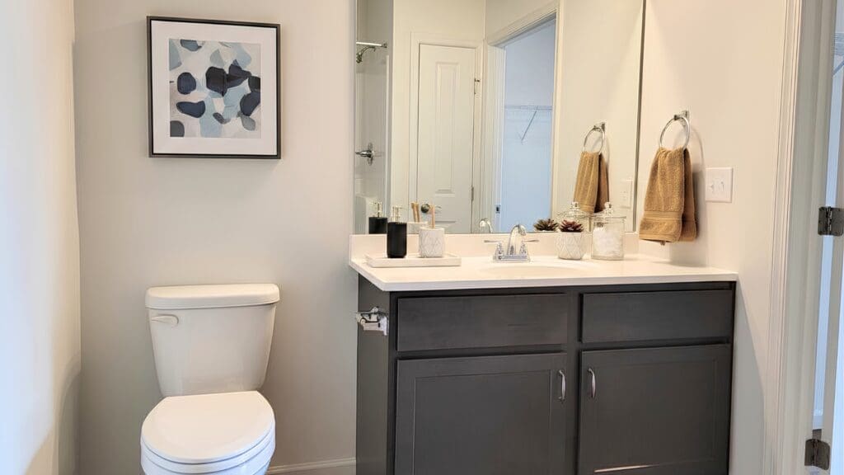
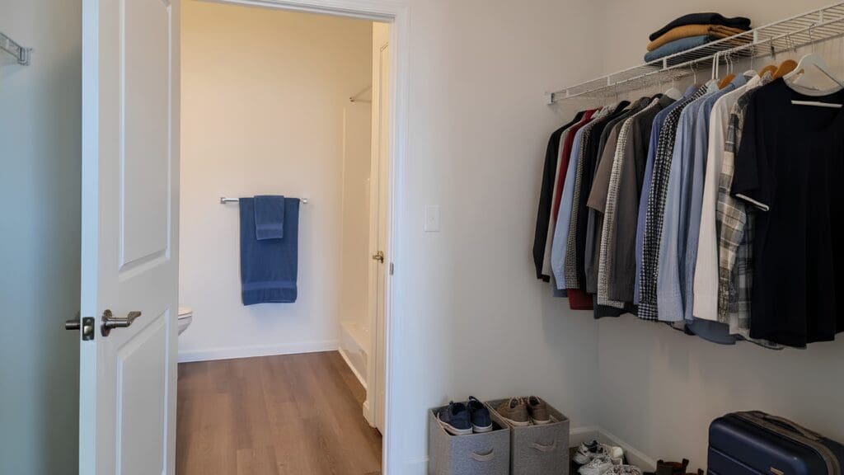
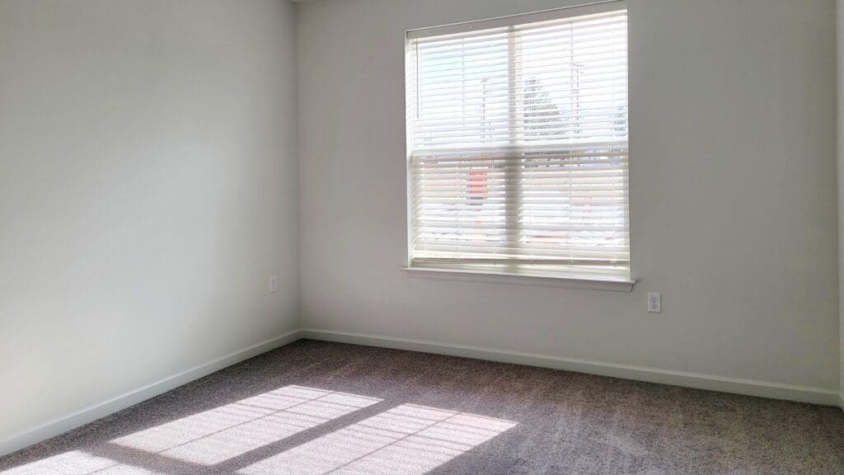
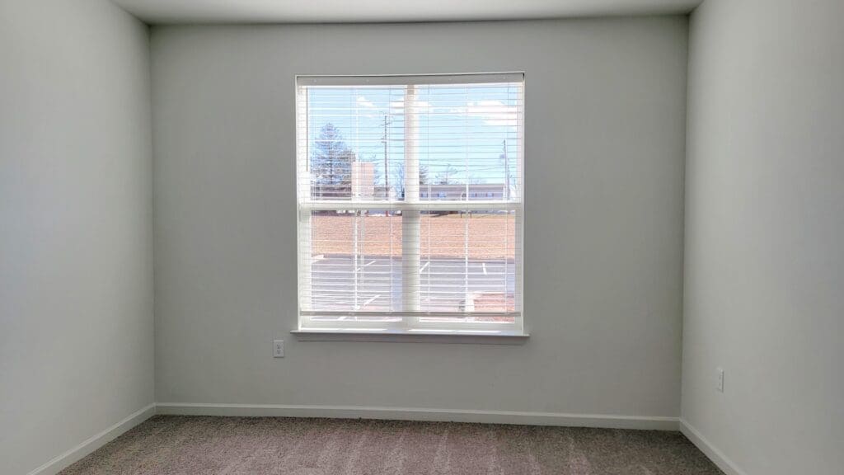
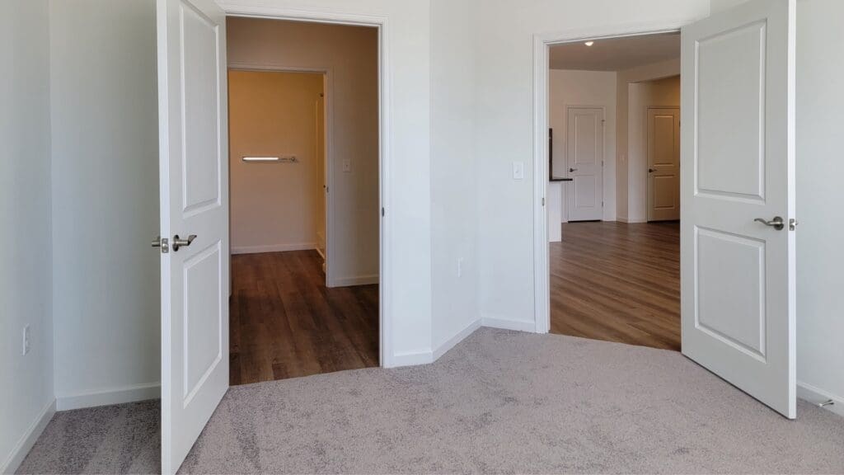
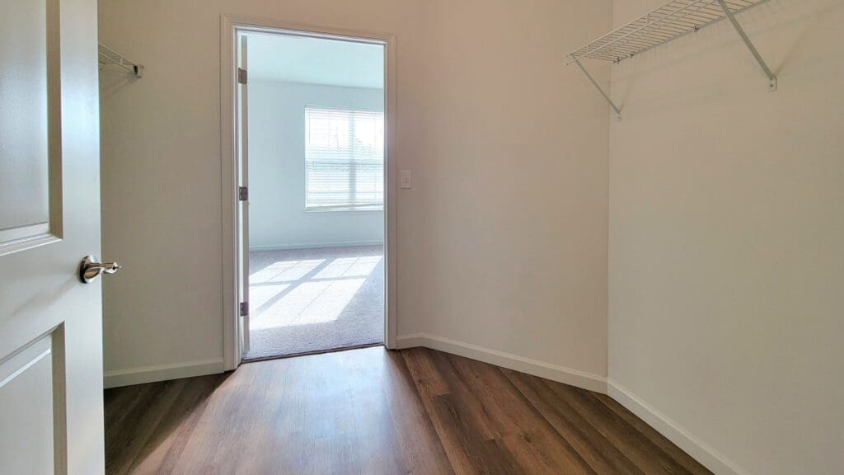
Secluded Primary Suite: Tucked away at the far end of the apartment for optimal privacy, the primary bedroom serves as a quiet retreat. It features an expansive walk-in closet with a convenient pass-through design leading straight into the private main bathroom.
Convenient Laundry Room: A dedicated laundry room with an included washer and dryer is placed just off the kitchen for ultimate utility.
To maximize search visibility for renters filtering by technical specifications, here is a breakdown of the property assets:
Kitchen Features: Center island, functional breakfast bar, and elegant granite countertops
Appliances Included: Modern Range, Refrigerator, Dishwasher, Microwave, Washer, and Dryer
Layout Perks: End-of-hallway primary suite privacy, walk-through closet design, and separate dedicated laundry room
School District: West Shore School District
Location Benefits: Nestled in Newberry Township with quick access to I-83, providing a smooth regional commute to both the Harrisburg and York metro areas.
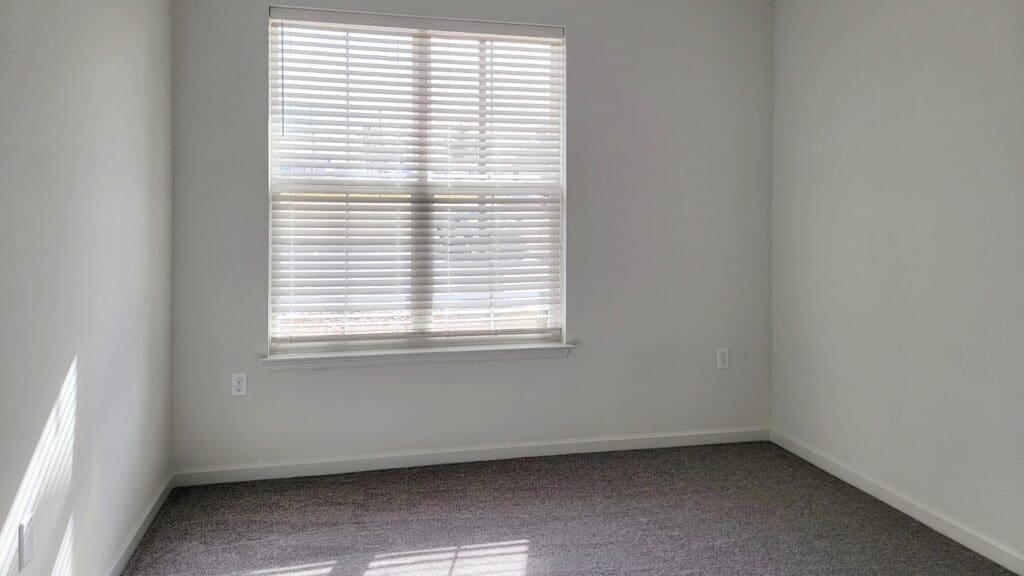
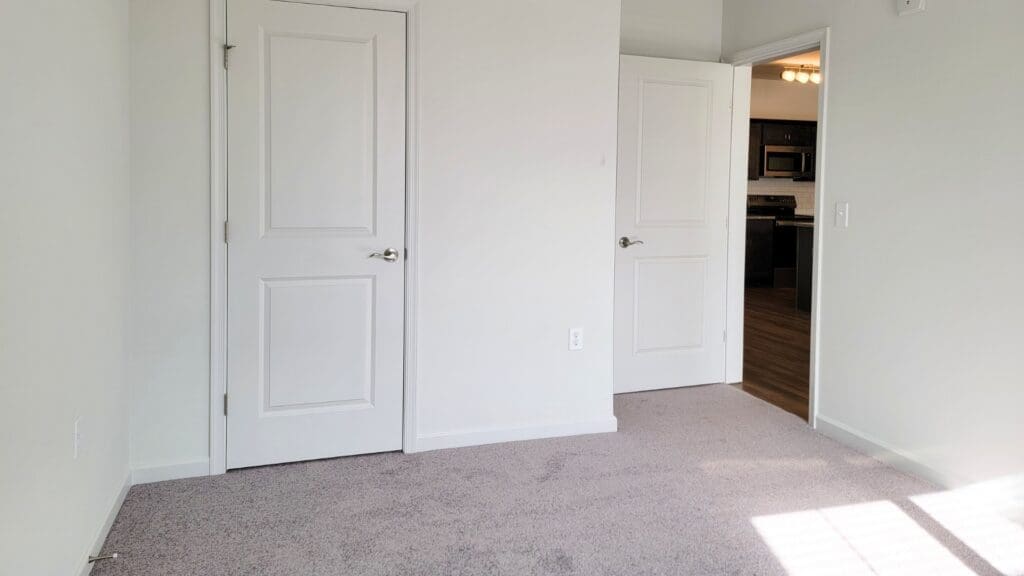
*Photos are of a similar unit*
Utilities Included: Water / Sewer / Trash / Lawn / Snow
Appliances Included: Range / Refrigerator / Dishwasher / Microwave / Washer / Dryer
Heat Type: Heat Pump / Central Air
Parking: Off Street Parking
School District: West Shore
Pet Policy: 1 dog 25lbs or less (at maturity) or up to 2 cats permitted with additional fees