Townhouse | 1500 Sqft | 2 Bed | 1.5 Bath | Pets OK w/ Restrictions
Floor Plan | 3D Floor Plan
Available Date: September 29, 2026
An approved application is required to schedule a showing and is FREE.
Apply OnlineCharleston Townhomes offers a tranquil setting located on the outskirts of Lancaster on a private road. You’ll be close to the city while still enjoying peaceful residential living in a quiet neighborhood. With 68 units and four different floor plans to choose from, you’ll be sure to find one that suits all your needs. With open living spaces, finished lower-level family rooms in select units, modern kitchens with all appliances, and patios for outdoor relaxation, come make yourself at home at Charleston!
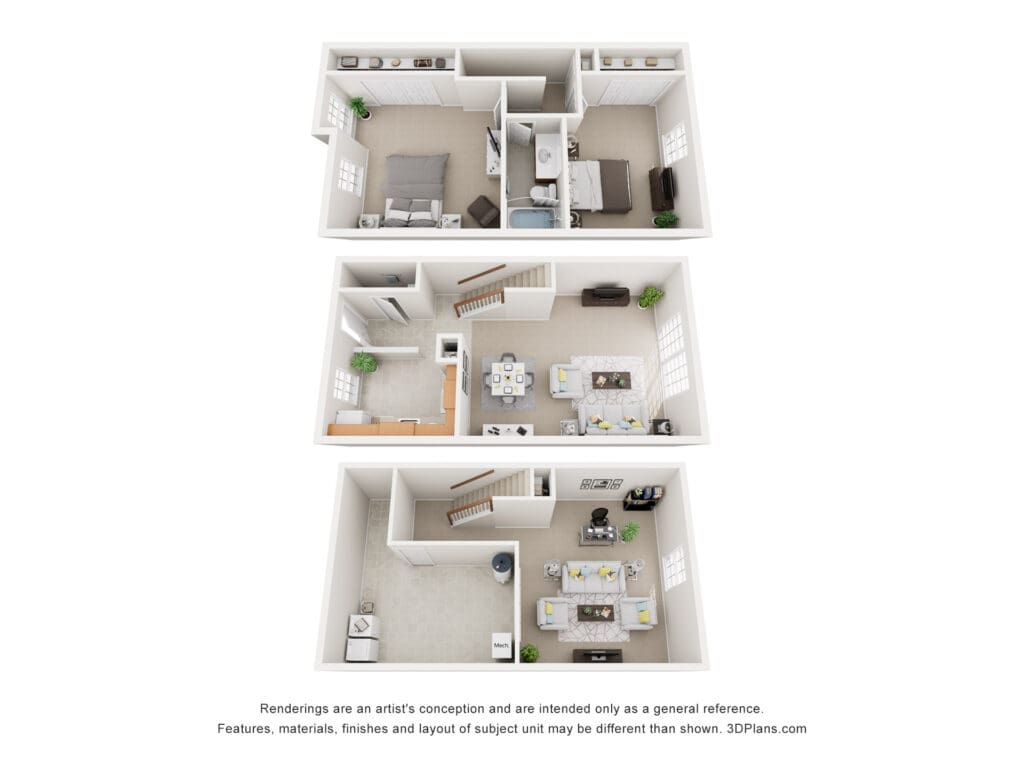
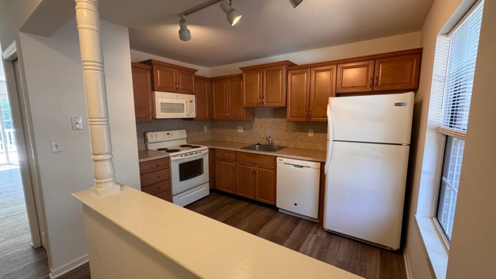
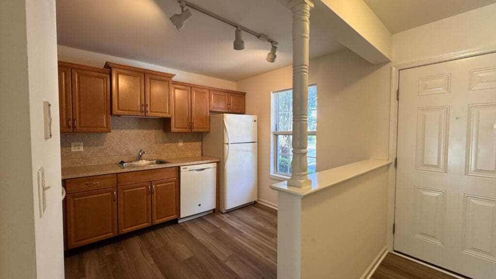
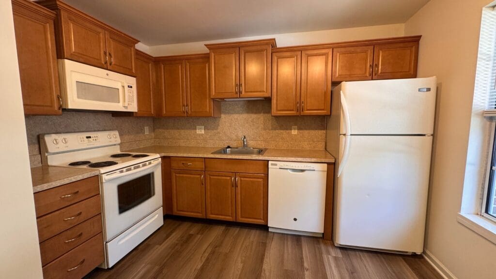
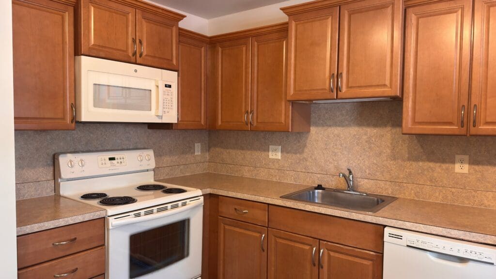
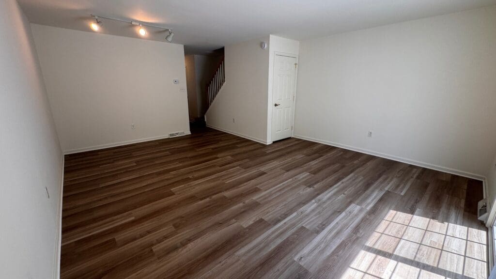
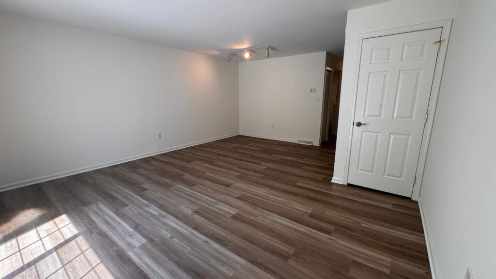
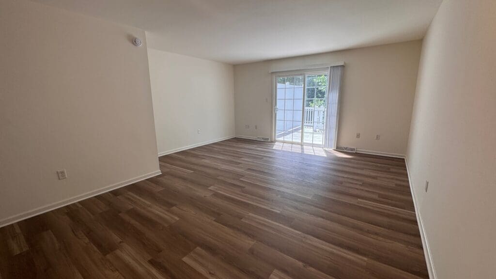
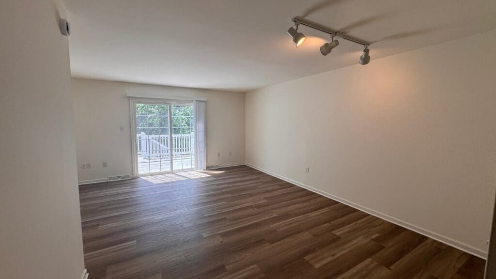
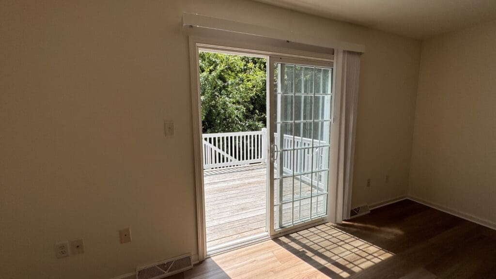
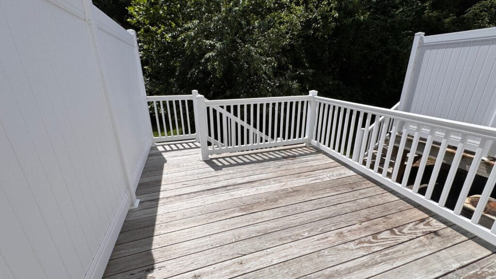
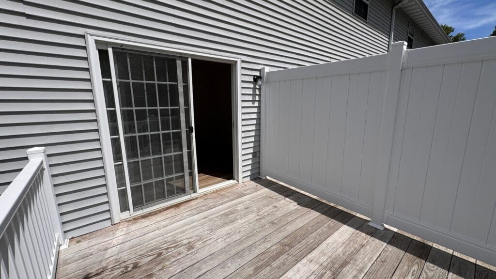
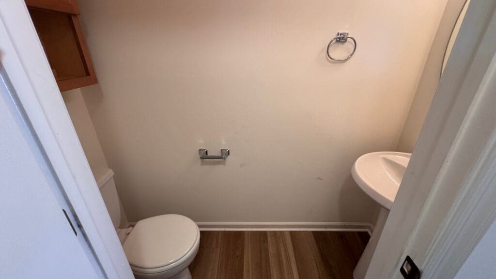
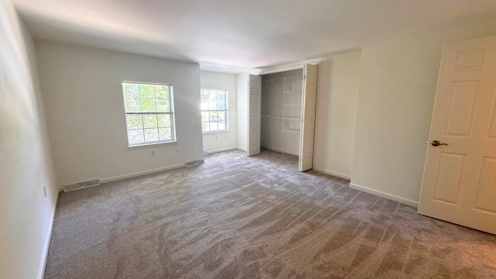
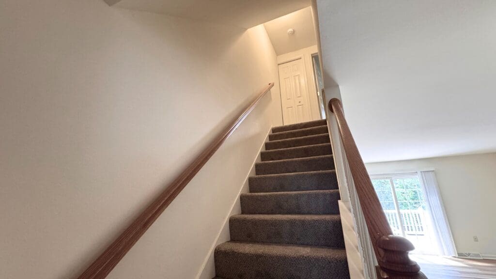
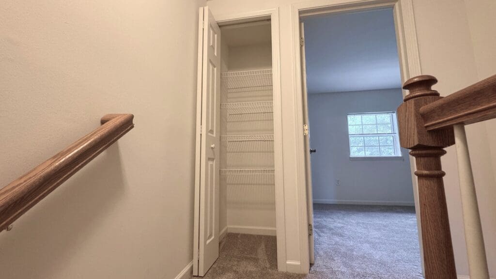
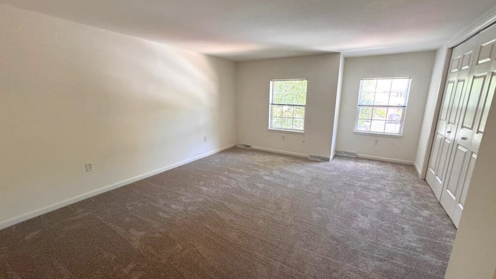
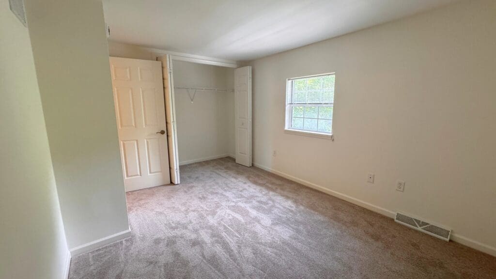
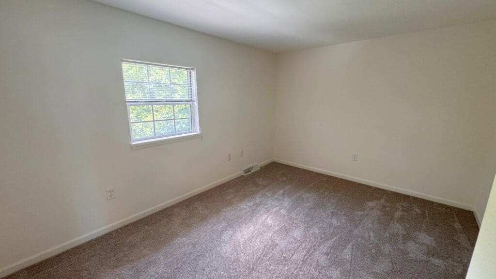
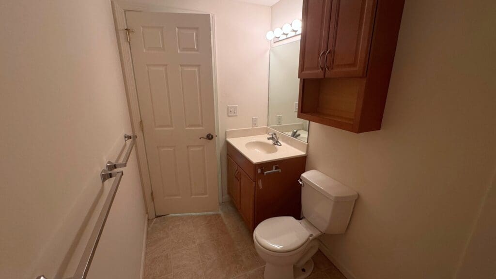
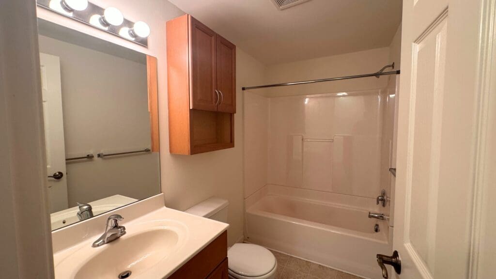
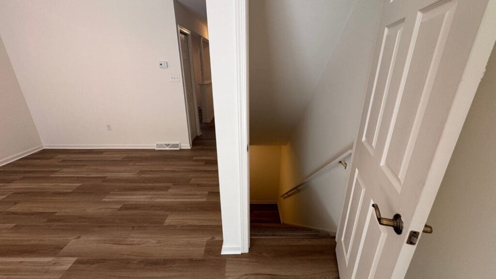
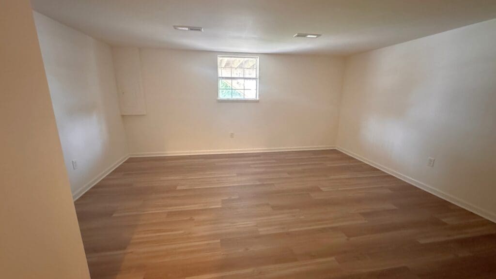
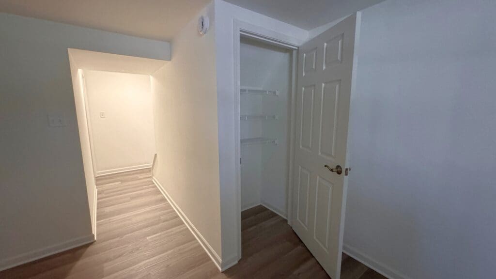
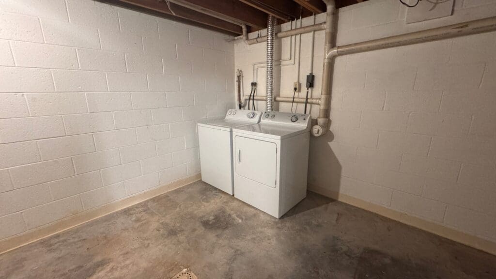
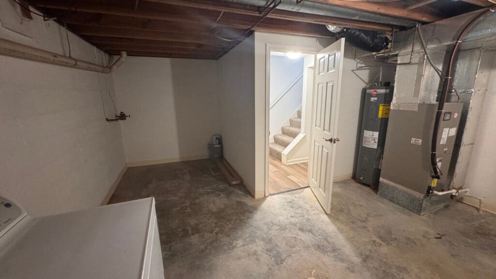
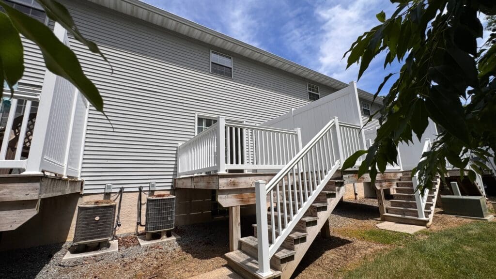
This home offers a flowing and open main level with a cozy kitchen, spacious living/dining combo, and powder bathroom for added convenience. The second floor offers two large bedrooms with ample closet space, and the full bathroom. A finished basement completes this home, with dedicated laundry space separate from an additional living space. Enjoy the outdoors on a private deck.
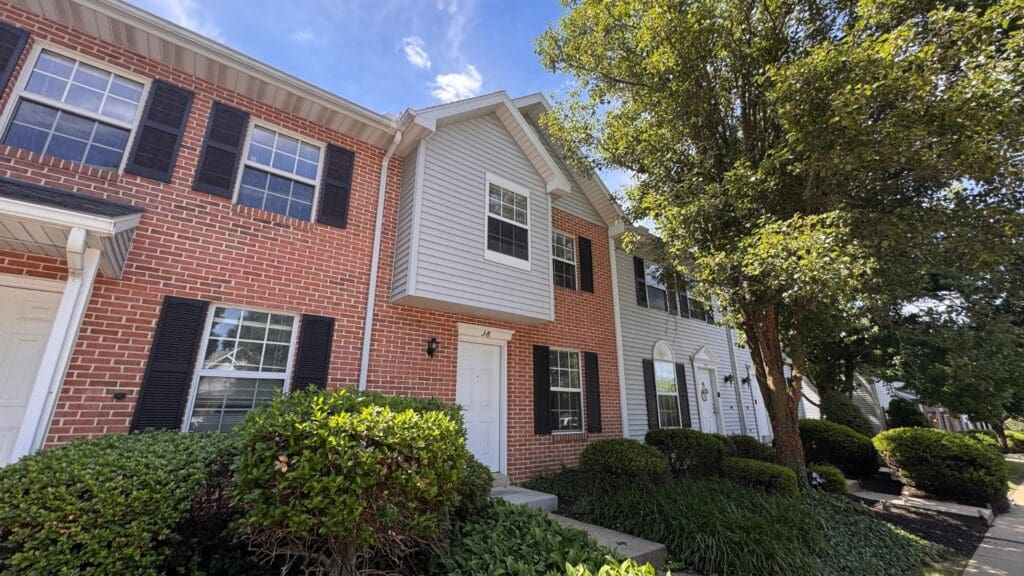
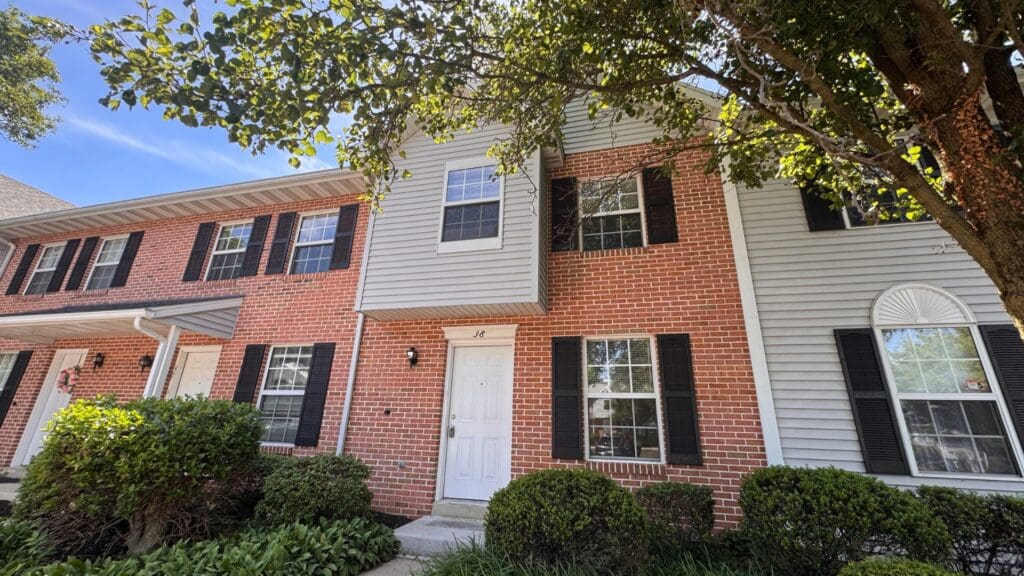
*Photos are of a Similar Unit*
Utilities Included: Sewer / Trash / Lawn / Snow
Appliances Included: Range / Refrigerator / Dishwasher / Microwave / Washer / Dryer
Heating & Cooling: Heat Pump / Central Air
Parking: Off Street Parking
School District: Penn Manor
Pet Policy: 1 pet up to 25lbs (at maturity) permitted with additional fees