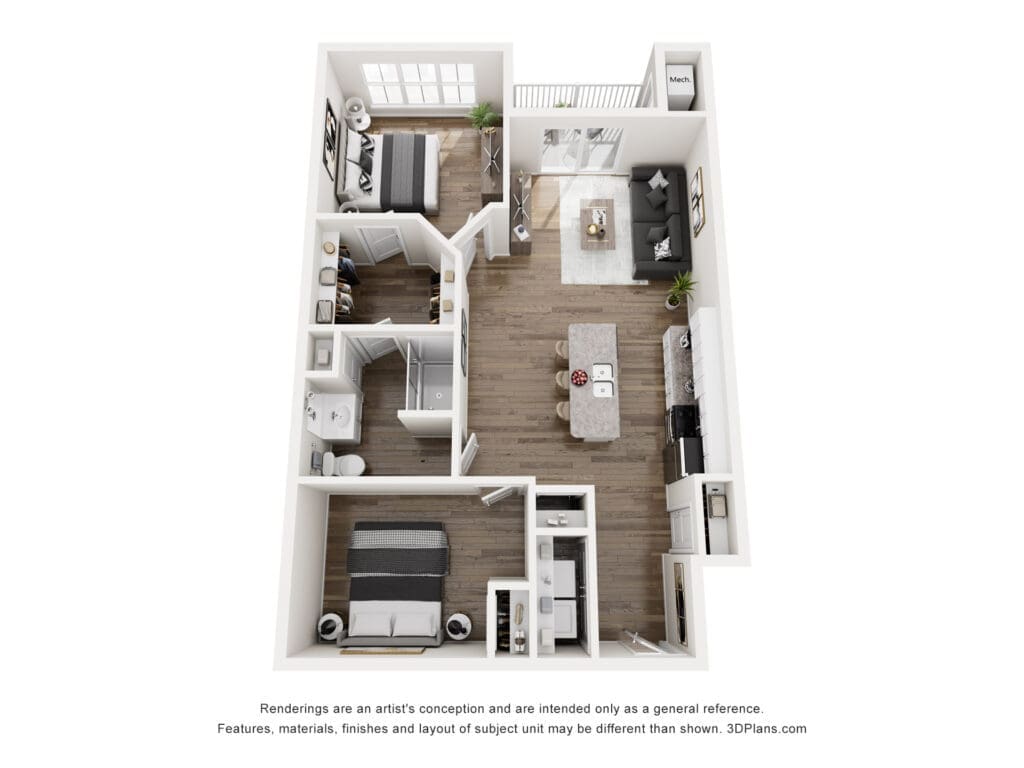
Apartment | 947 Sqft | 1 Bed w/Study | 1 Bath | 1st floor | Pets OK w/ Restrictions
| 3D Floor Plan
Available Date: Immediately
An approved application is required to schedule a showing and is FREE.
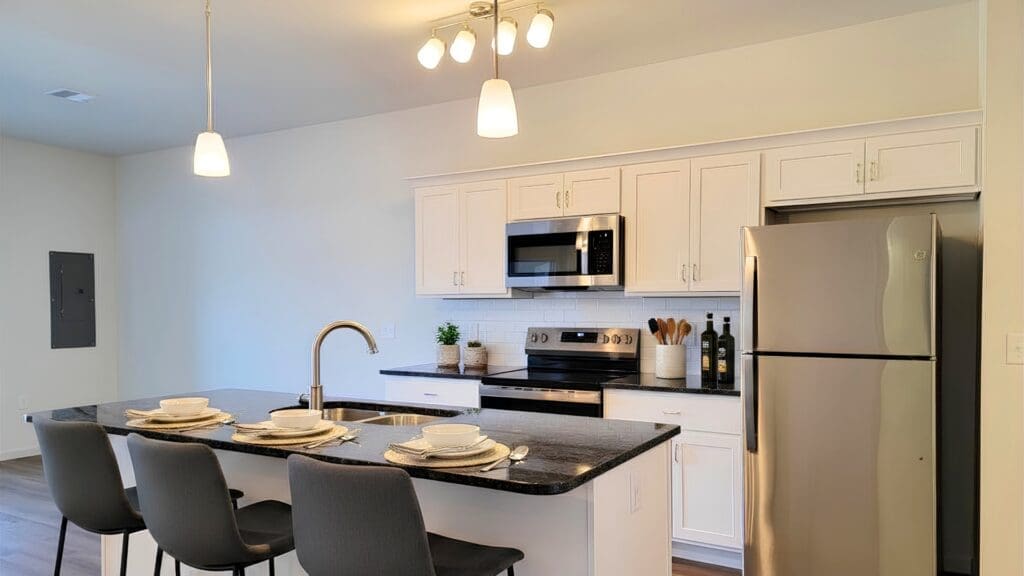
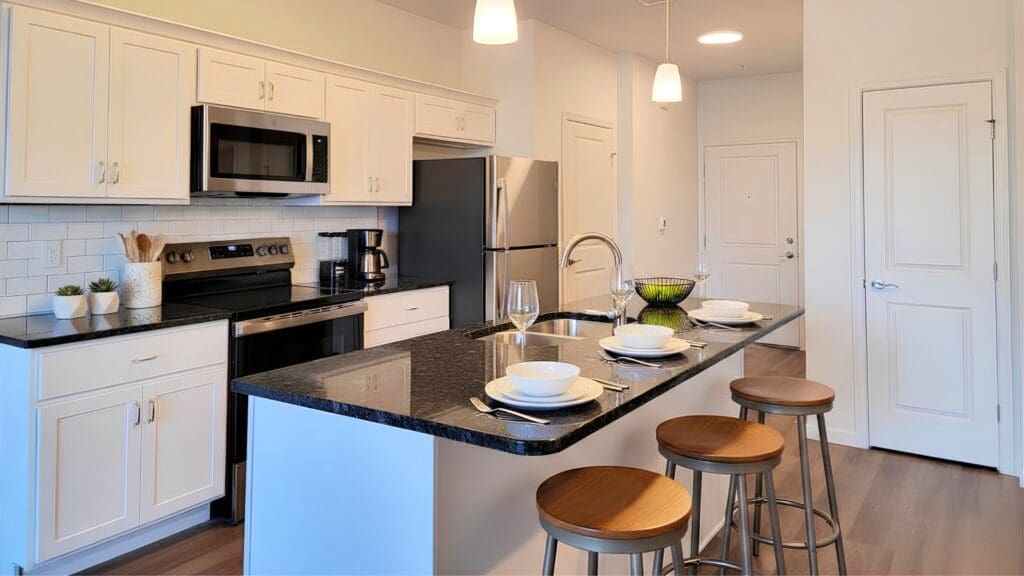
Apply OnlineRed Mill Crossings is a thriving community in a rural location consisting of 450 units conveniently situated between Harrisburg and York in Newberry Township. With three different floor plans to choose from on the 1st, 2nd, and 3rd floors, you are sure to find one to suit your lifestyle. These luxury apartments have all you need including kitchens with islands and granite countertops, all appliances included, patio or balcony for outdoor relaxation, and master bedrooms with walk-in closets. With a community clubhouse, fitness center, and pool, Red Mill has everything you need to feel right at home!
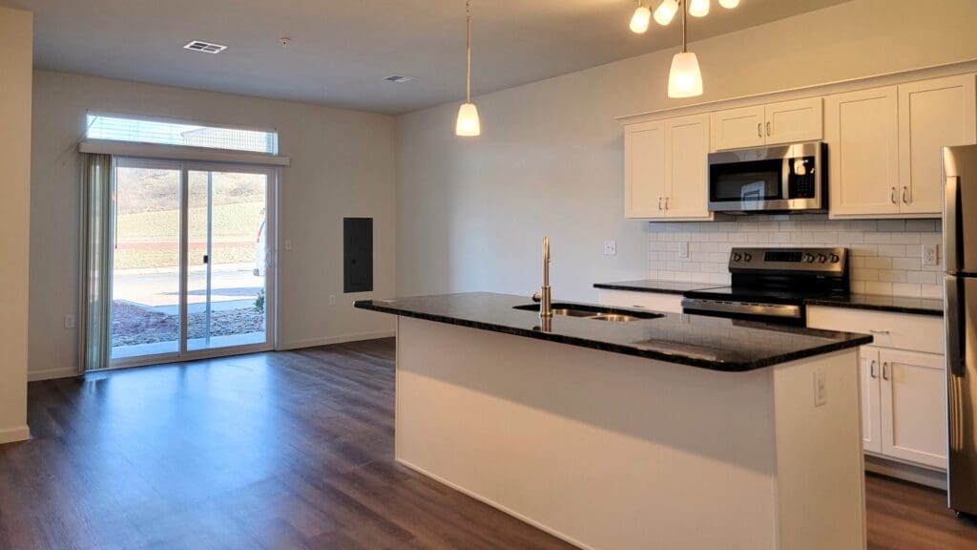
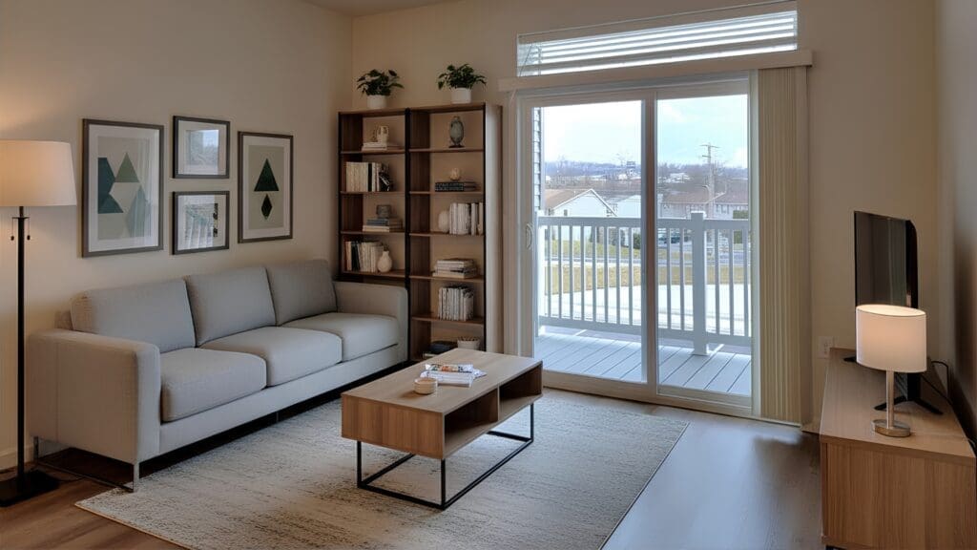
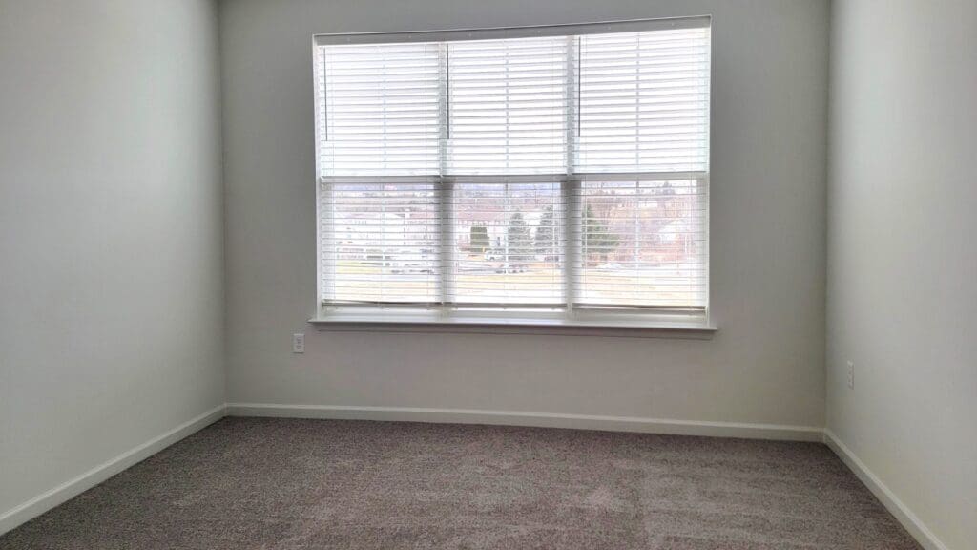
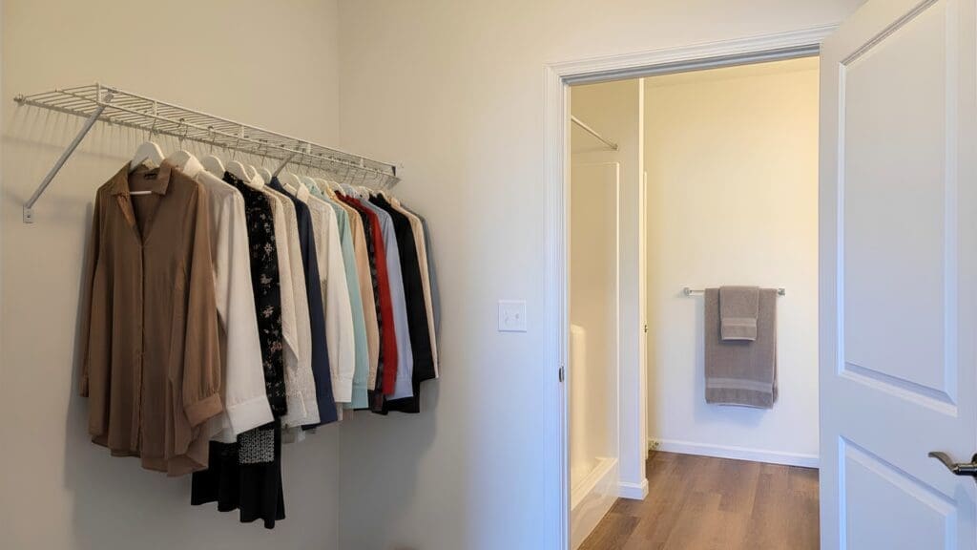
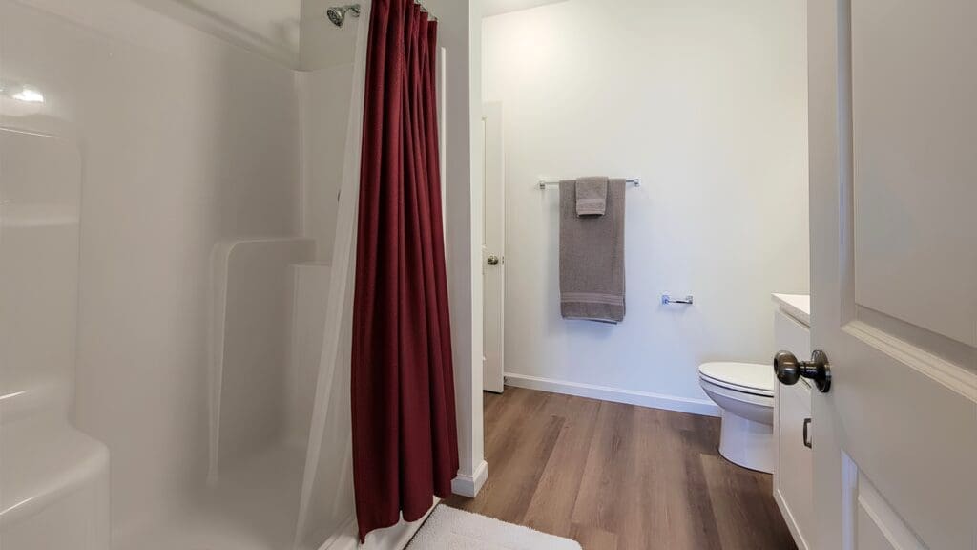
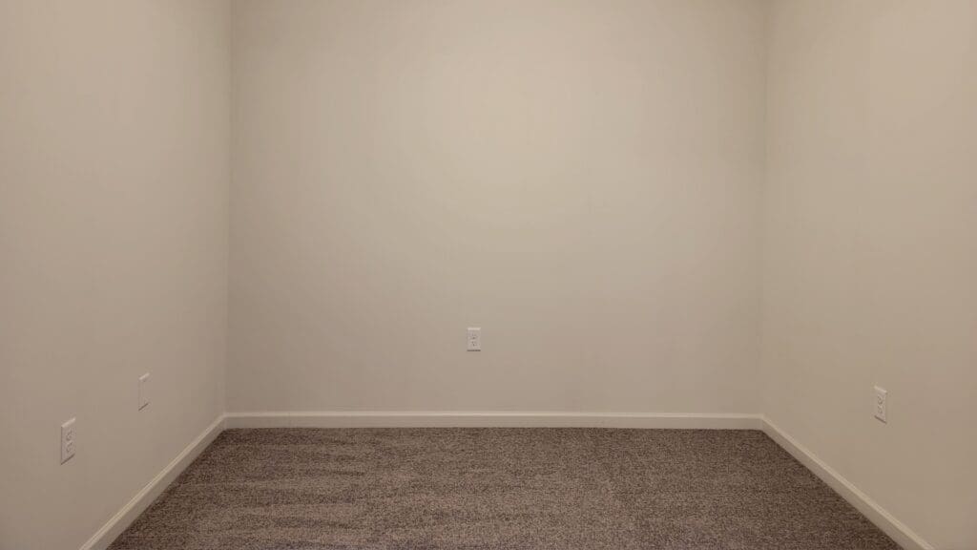
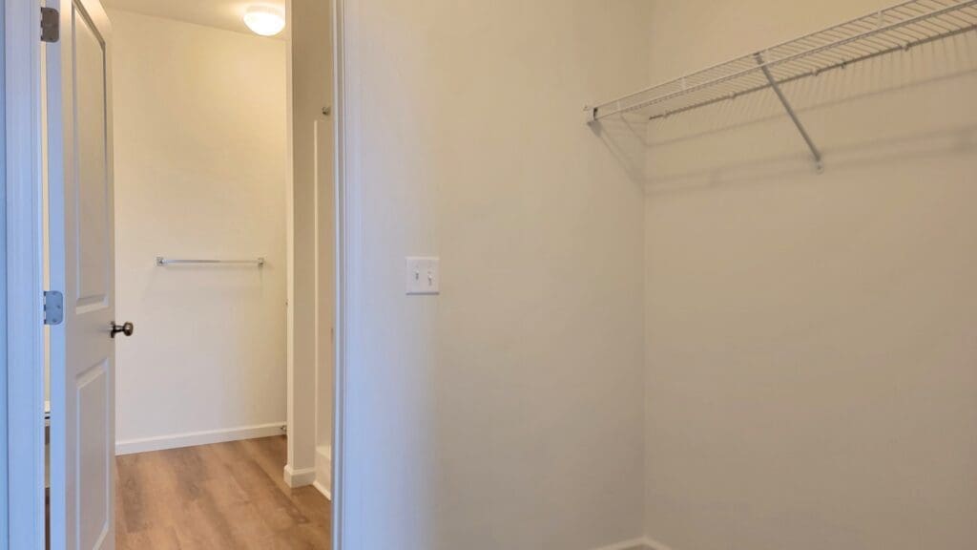
The Madison floor plan offers a flowing layout with a stylish and modern kitchen leading to an open living area. The main bedroom includes a walk-in/walk-through closet to the bathroom, which offers a walk-in shower. There is a bonus room for a den or study and a patio/balcony for outdoor enjoyment.
Utilities Included: Water / Sewer / Trash / Lawn / Snow
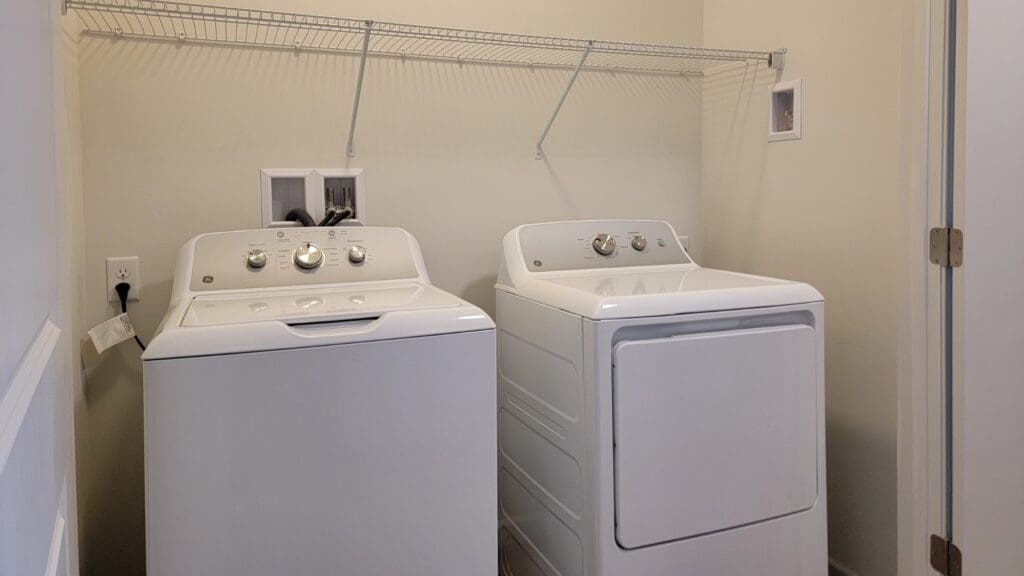
Appliances Included: Range / Refrigerator / Dishwasher/ Microwave / Washer / Dryer
Heat Type: Heat Pump / Central Air
Parking: Off Street Parking
School District: West Shore
Pet Policy: 1 dog 25lbs or less (at maturity) or up to 2 cats permitted with additional fees