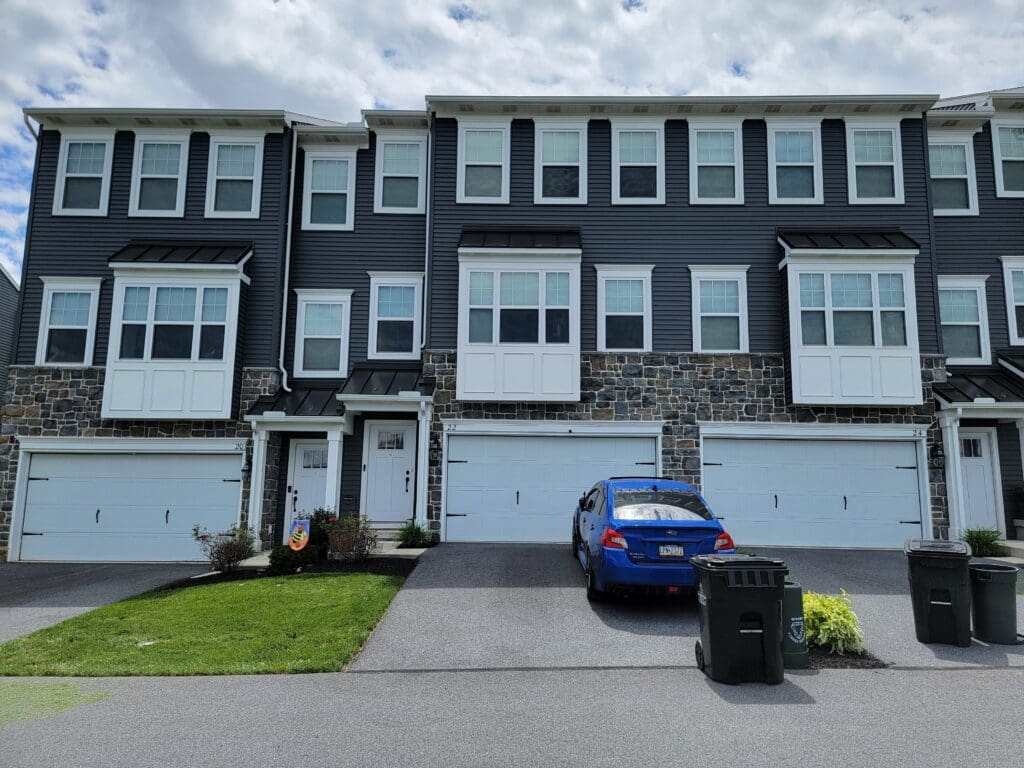
Townhouse | 1688 Sqft | 3 Bed | 2.5 Bath | Pets OK w/ Restrictions
Floor Plan
Available Date: October 21, 2026
An approved application is required to schedule a showing and is FREE.
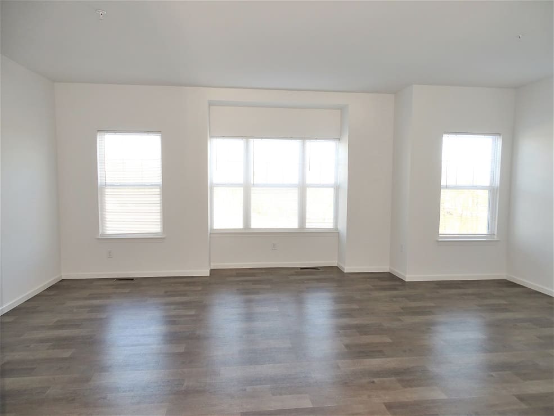
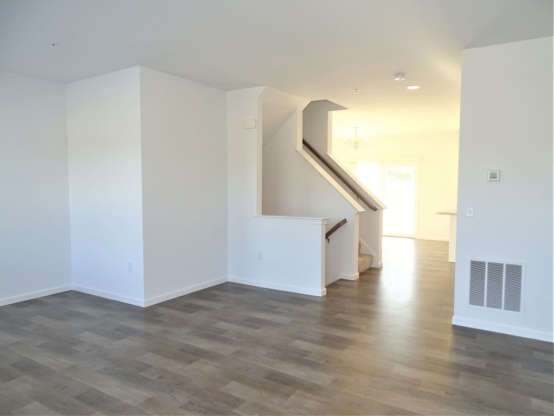
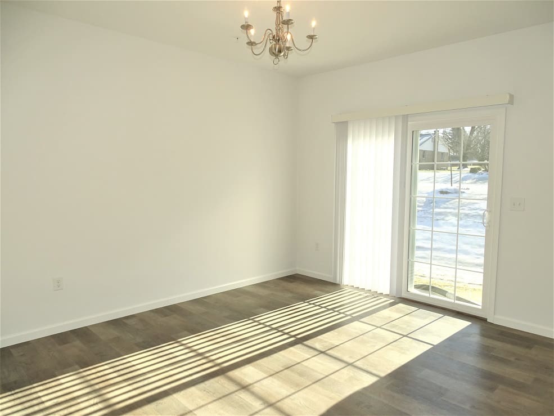
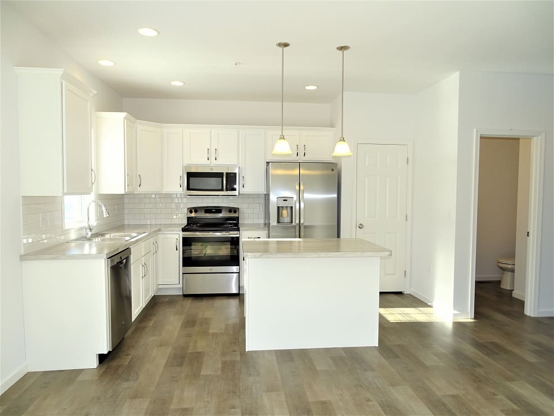
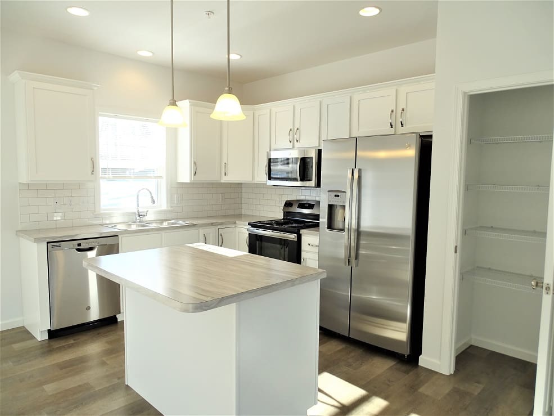
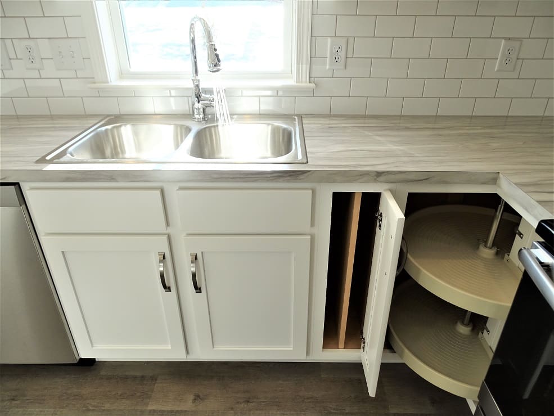
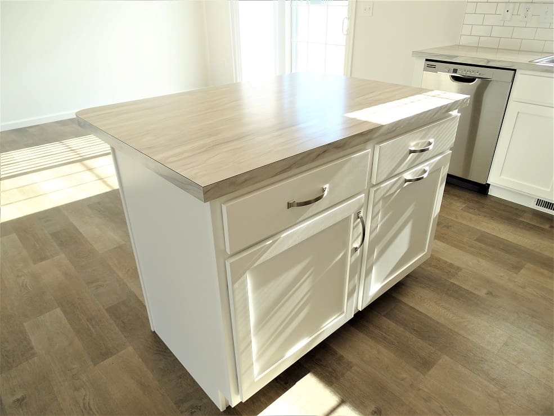
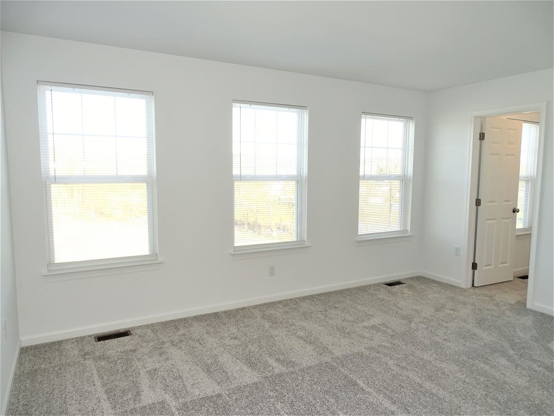
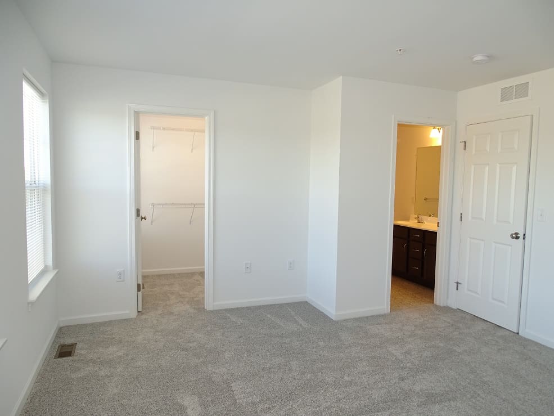
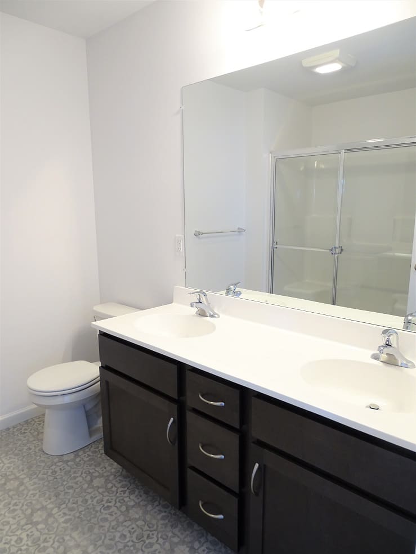
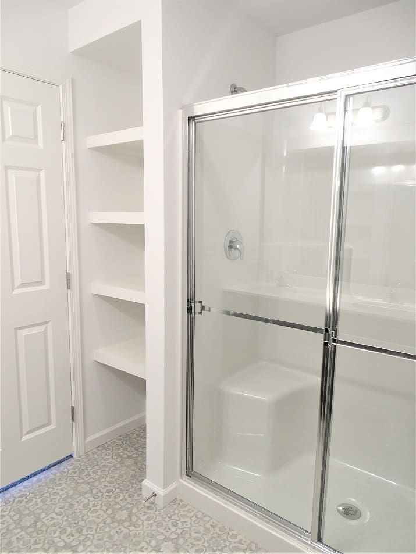
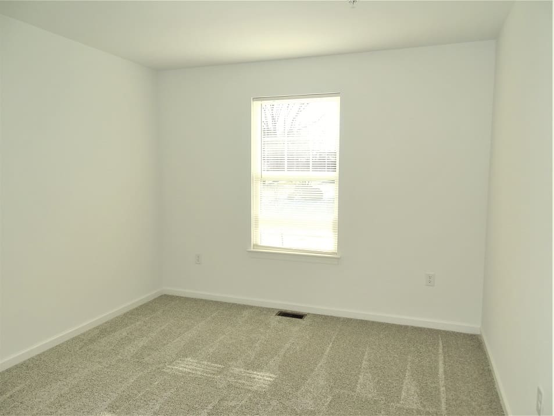
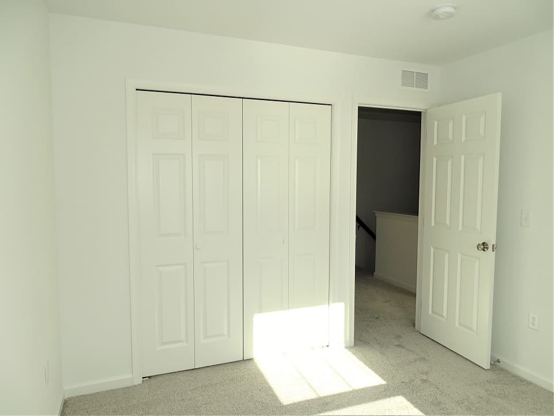
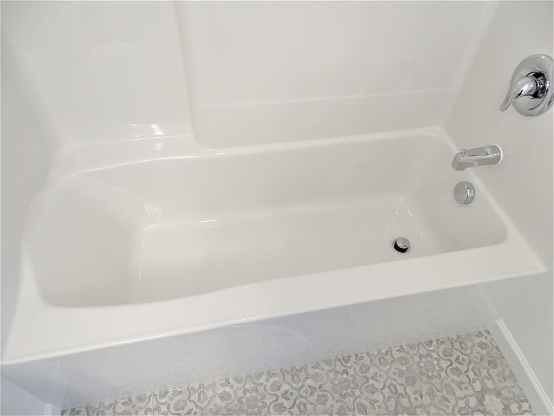
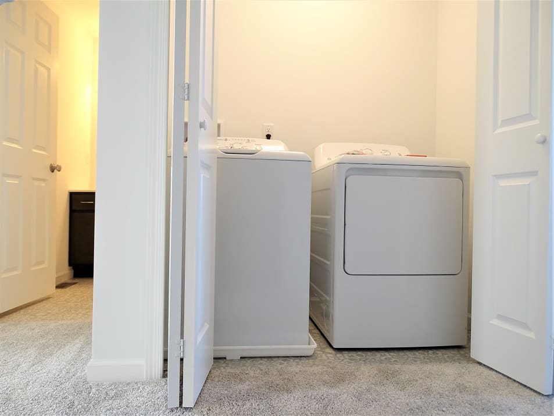
Apply OnlineThis beautiful townhouse is nestled on a quiet cul-de-sac street just minutes to local schools/college, major roadways, shopping & more. The main level offers an open layout with a generous-sized living room, sunny dining area with doors to a deck for outdoor enjoyment & lovely kitchen with handy center island/breakfast bar, range, refrigerator, and dishwasher. There is also a powder bathroom on the main level. Upstairs you’ll find three bedrooms, including the primary suite with walk-in closet and private bathroom with double-bowl vanity. Another full bathroom and convenient 2nd floor laundry closet complete the second floor. The partial basement is perfect for storage and has access to the one car garage.
Utilities Included: Lawn / Snow
Appliances Included: Range / Refrigerator / Dishwasher / Microwave / Washer / Dryer
Heating & Cooling: Gas / Central Air
Parking: 1 Car Garage / Off Street Parking
School District: Annville-Cleona
Pet Policy: 1 pet up to 25lbs (at maturity) permitted with additional fees