WINTER HOURS: Effective November 1st, 2026 our new Office Hours will be Monday-Friday from 8:00 AM - 4:30 PM
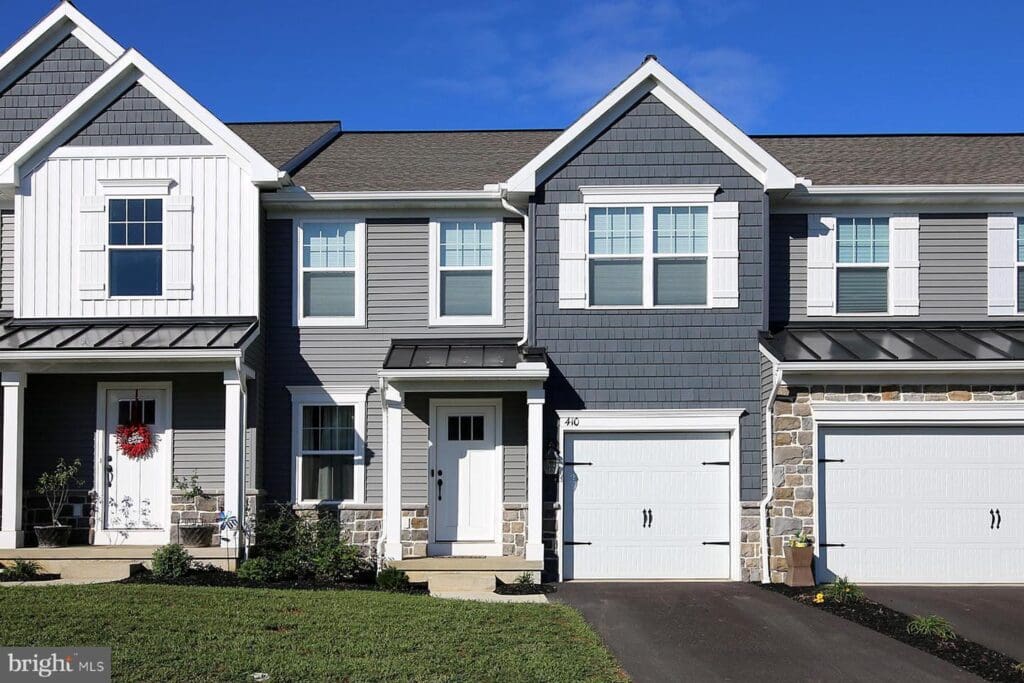
Townhouse | 2080 Sqft | 3 Bed | 2.5 Bath | Pets OK w/ Restrictions
Floor Plan
Available Date: November 25, 2026
An approved application is required to schedule a showing and is FREE.
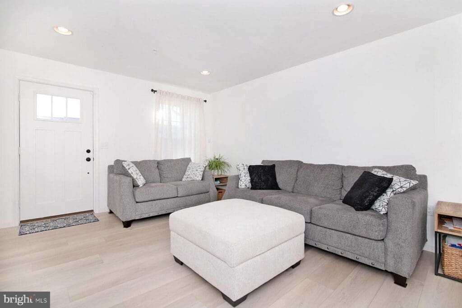
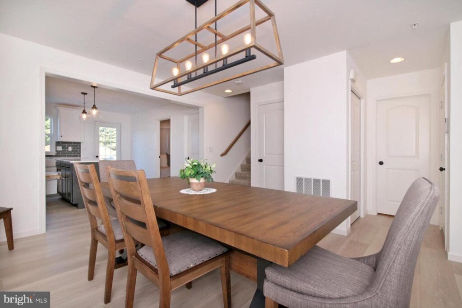
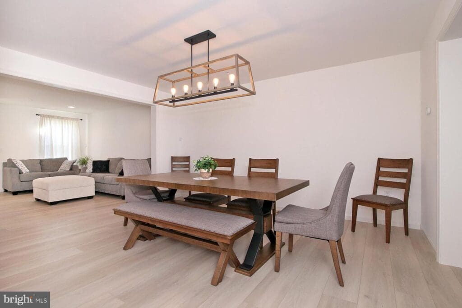
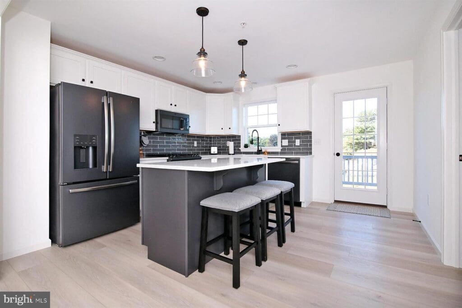
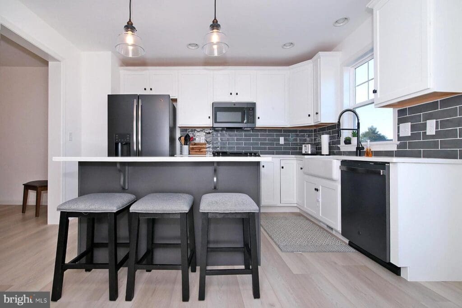
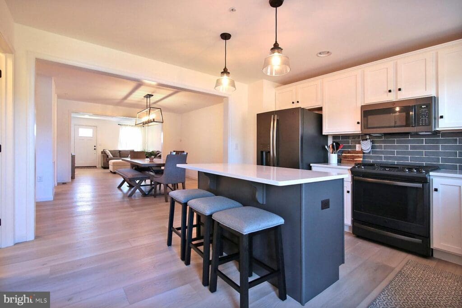
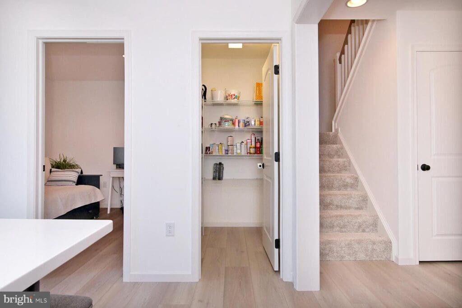
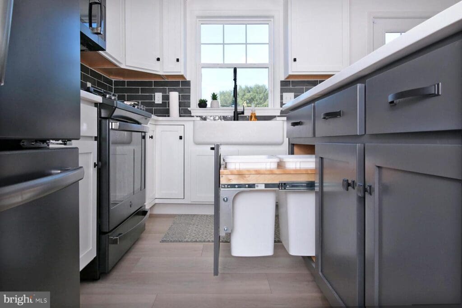
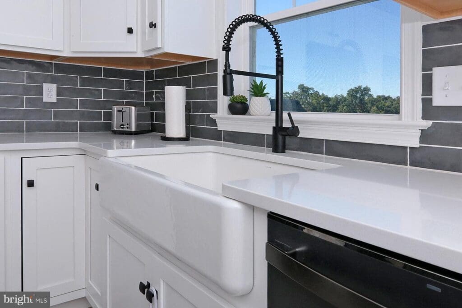
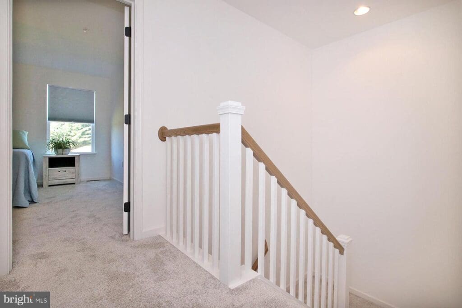
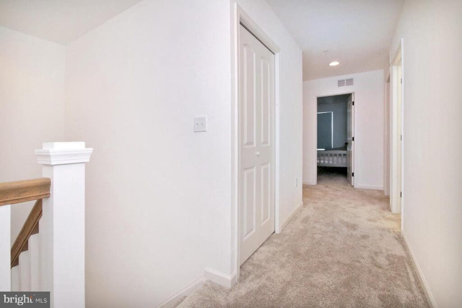
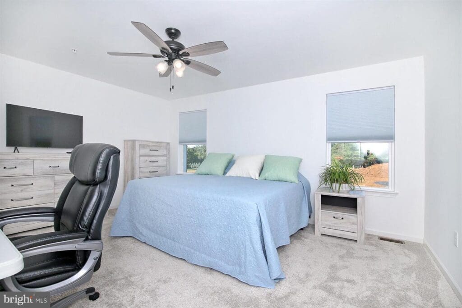
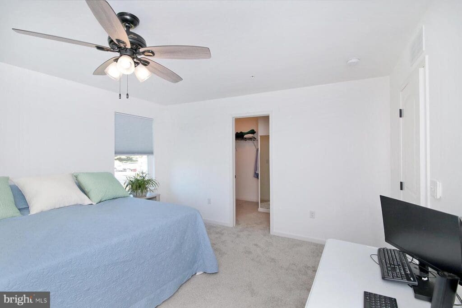
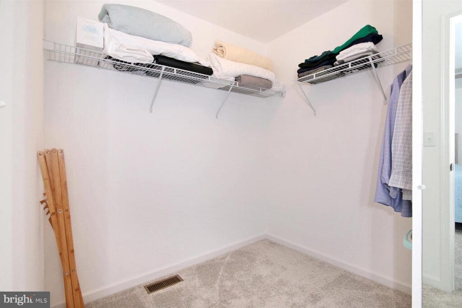
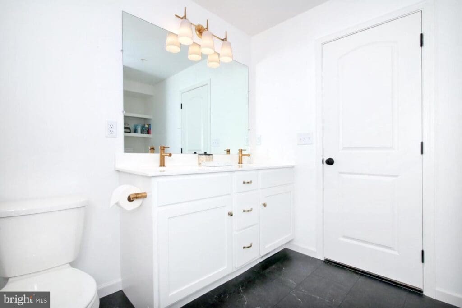
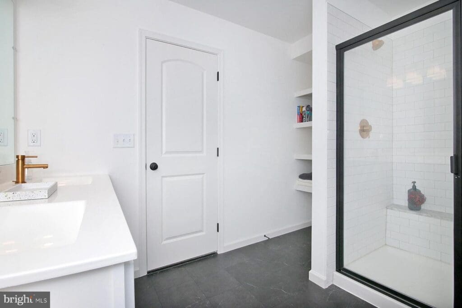
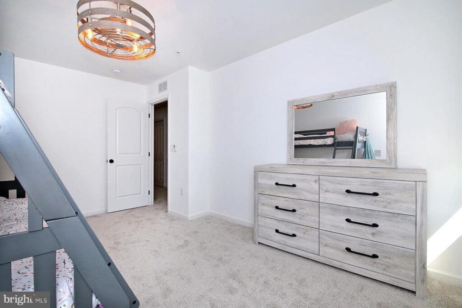
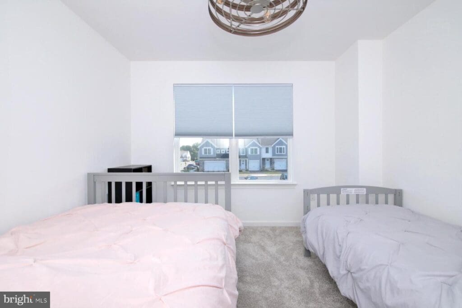
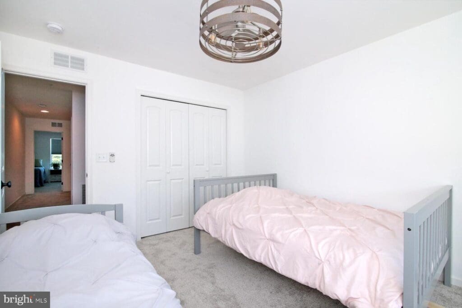
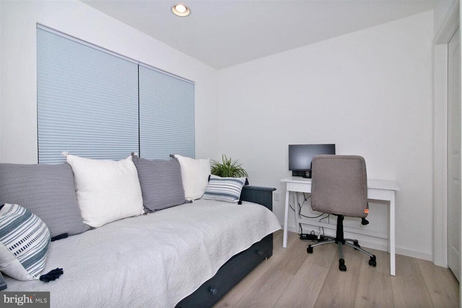
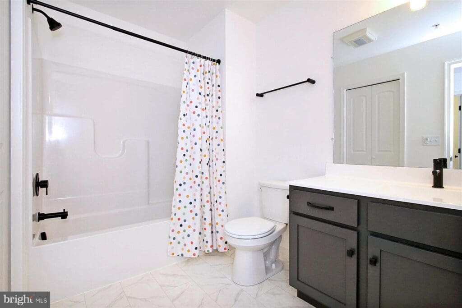
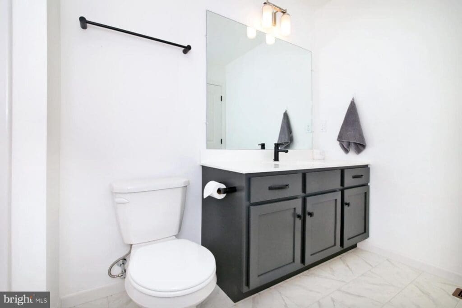
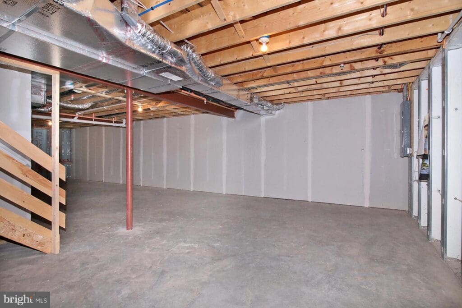
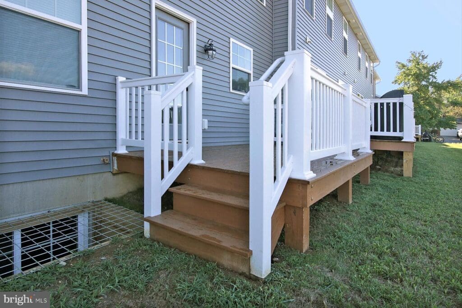
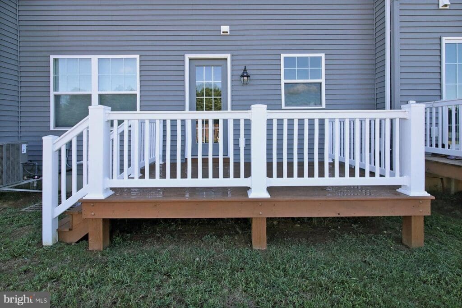
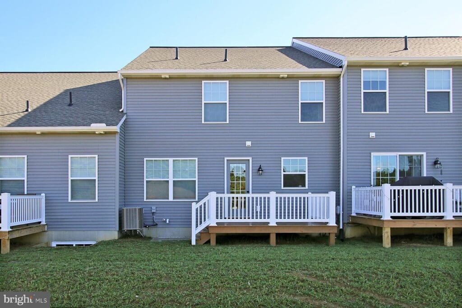
Apply OnlineThis beautiful home is located in a newer community close to local schools, major roads, shopping, and more. You’ll love the bright, open feel with the lovely, light-colored plank flooring, bright white cabinets, and combination of recessed lighting and modern light fixtures. The kitchen includes quartz countertops, bold-colored subway tile, walk-in pantry, and a farm-style sink. There is a first floor bonus room for a study or den. Upstairs, you’ll find a large primary suite that includes a walk-in closet and a beautiful private bath with tile shower with glass door, built-in shelving, and double-bowl vanity. You’ll also find a convenient second floor laundry room. There is a rear deck for outdoor enjoyment and an unfinished basement for ample storage.
Utilities Included: Lawn / Snow
Appliances Included: Range / Refrigerator / Dishwasher / Microwave / Washer / Dryer
Heating & Cooling: Gas / Central Air
Parking: 1 Car Garage / Off Street Parking
School District: Annville-Cleona
Pet Policy: 1 pet up to 25lbs (at maturity) permitted with additional fees