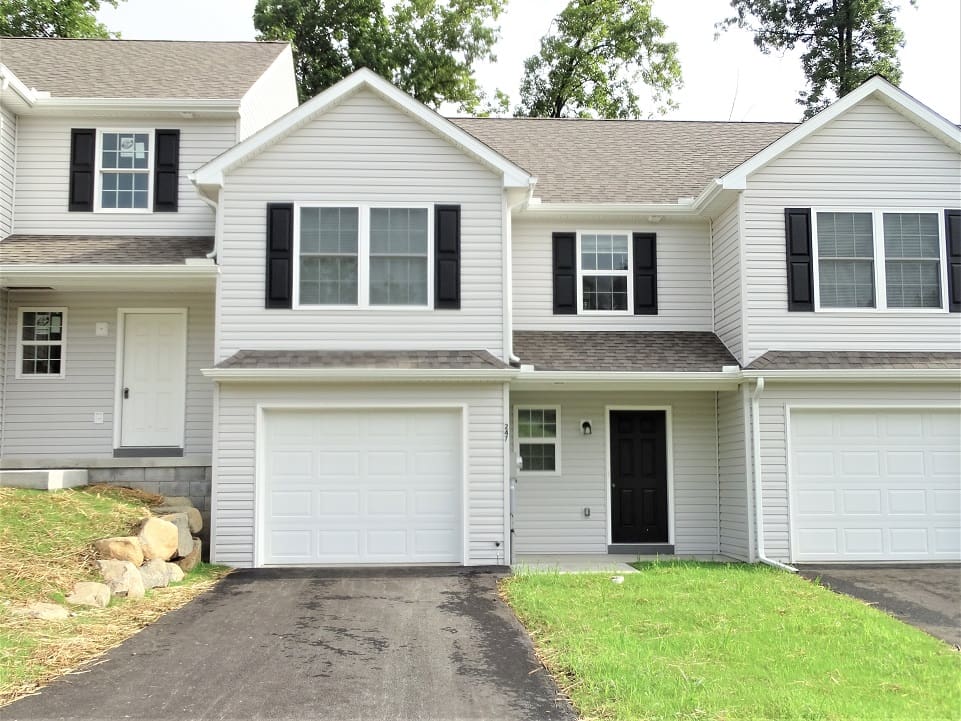
Townhouse | 1524 Sqft | 3 Bed | 2.5 Bath | Pets OK w/ Restrictions
Floor Plan
Available Date: November 20, 2026
An approved application is required to schedule a showing and is FREE.
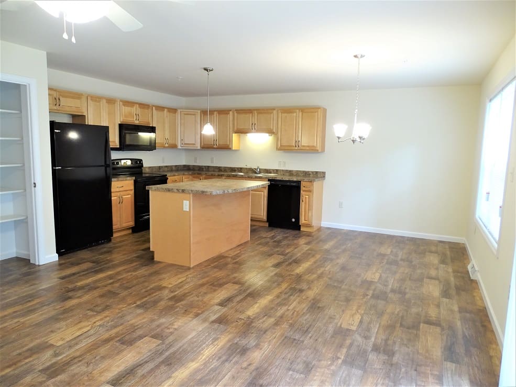
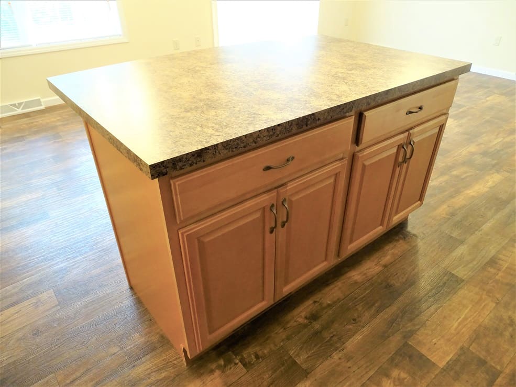
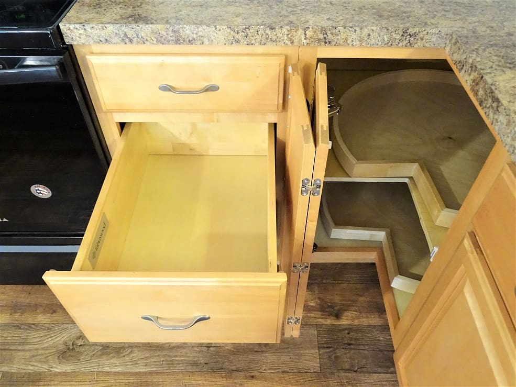
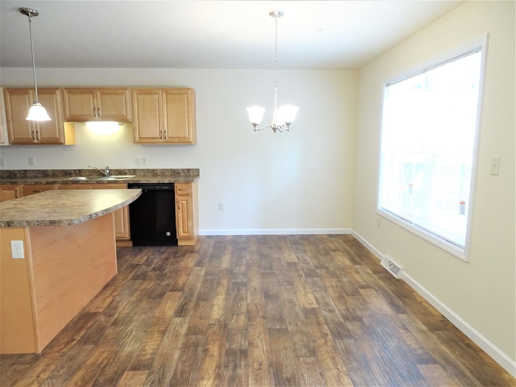
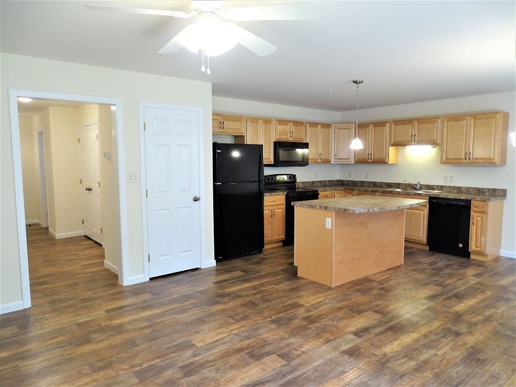
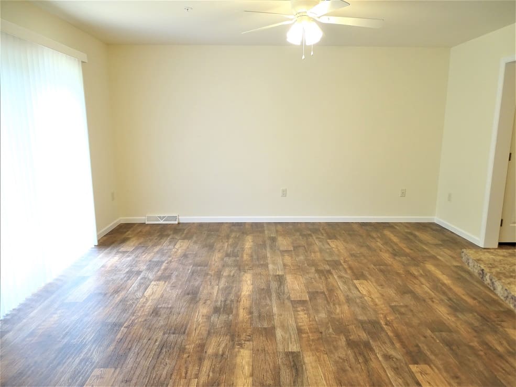
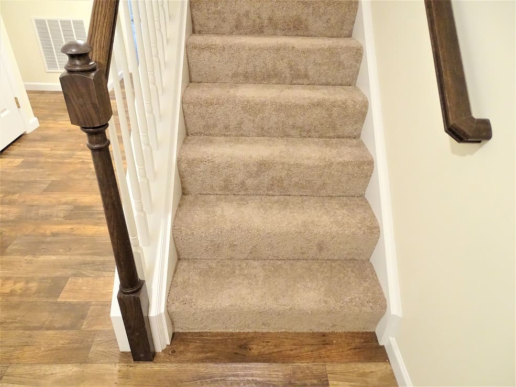
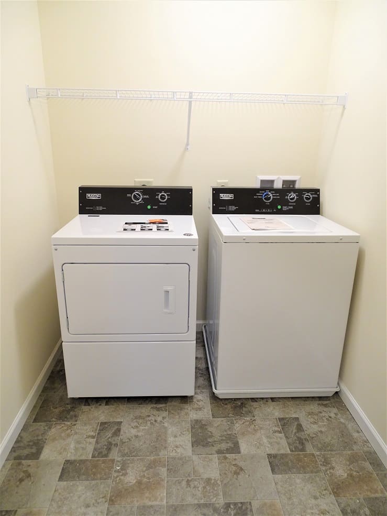
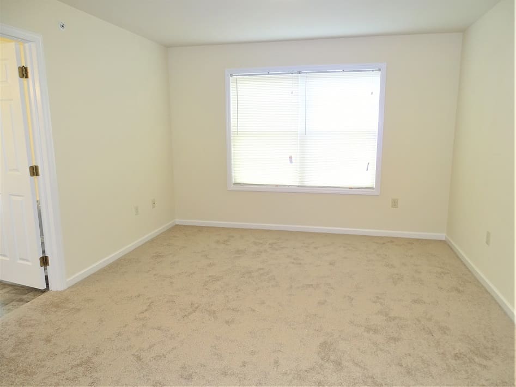
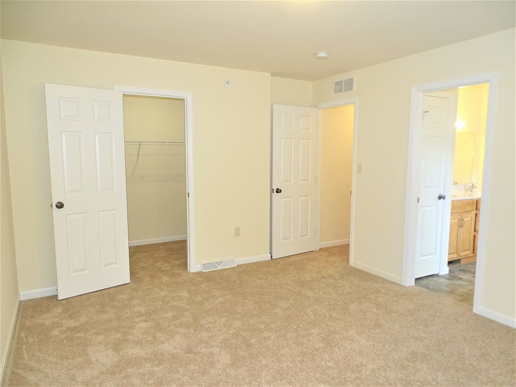
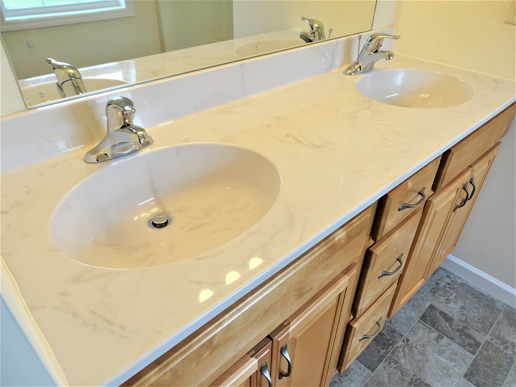
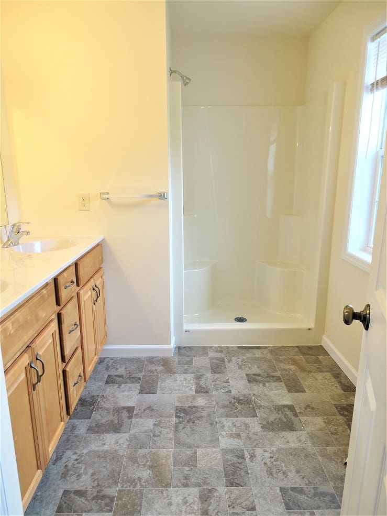
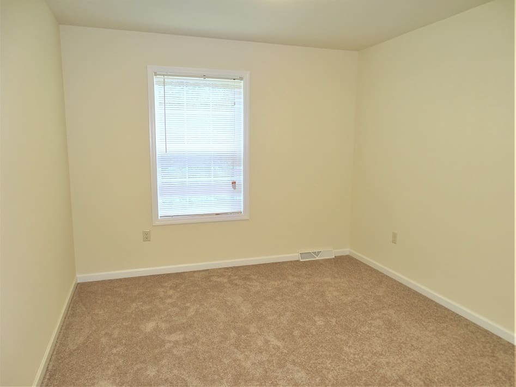
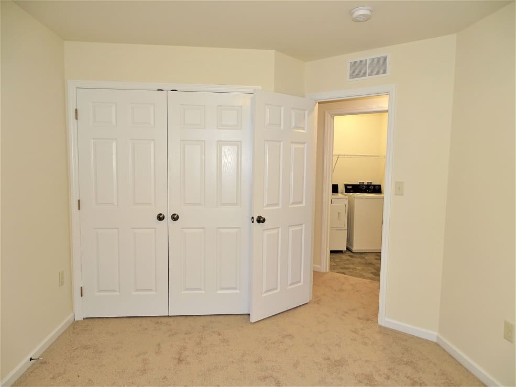
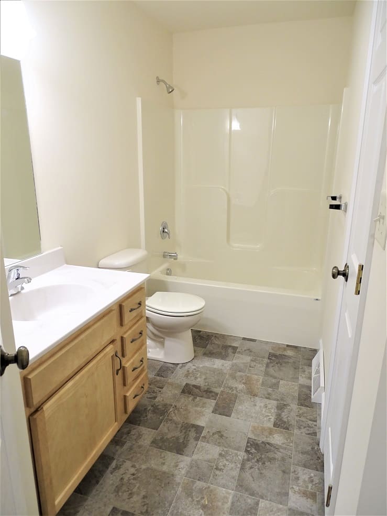
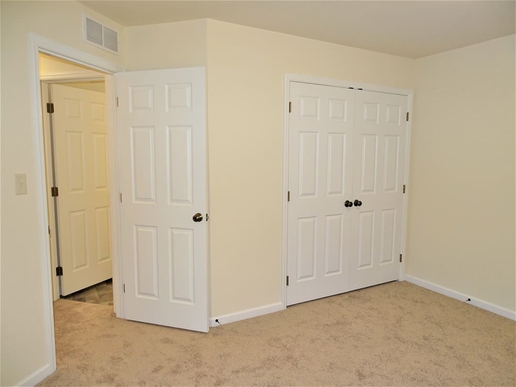
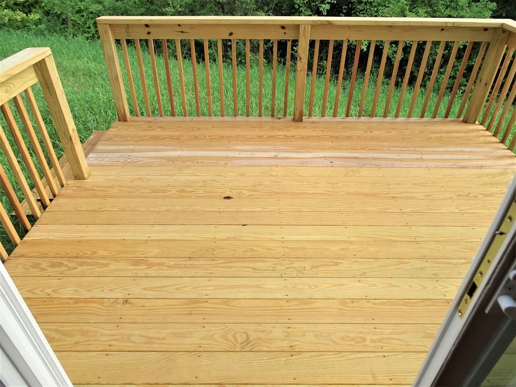
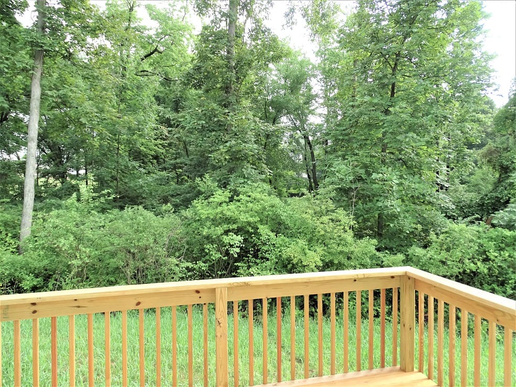
Apply OnlineThis charming townhouse is conveniently located within close proximity to major roadways, local shopping & the community park. It offers an open floor plan with a generous-sized living area, dining area with doors to a rear deck for outdoor enjoyment, a lovely kitchen with breakfast bar, range, refrigerator, dishwasher, and microwave. There are three bedrooms, including the primary bedroom with private bathroom with double bowl vanity. The included washer & dryer is located on the second floor for added convenience. Unfinished basement is perfect for additional storage.
Utilities Included: Lawn
Appliances Included: Range / Refrigerator / Dishwasher / Microwave / Washer / Dryer
Heating & Cooling Type: Heat Pump / Central Air
Parking: 1-Car Garage / Off Street Parking
School District: Garden Spot
Pet Policy: 1 pet up to 25lbs (at maturity) permitted with additional fees