Single Family | 1232 Sqft | 3 Bed | 2 Bath | Pets OK w/ Restrictions
Floor Plan
Available Date: October 21, 2026
An approved application is required to schedule a showing and is FREE.
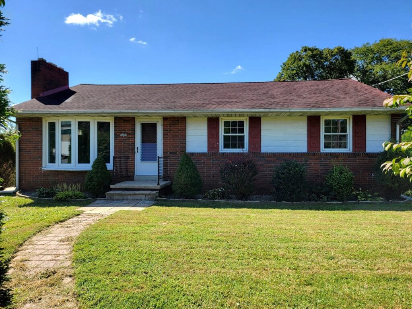
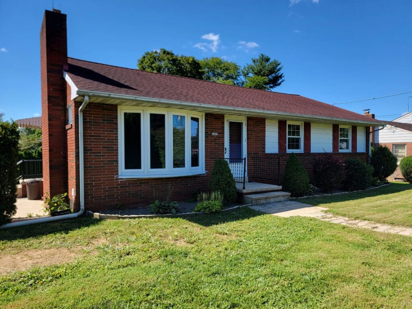
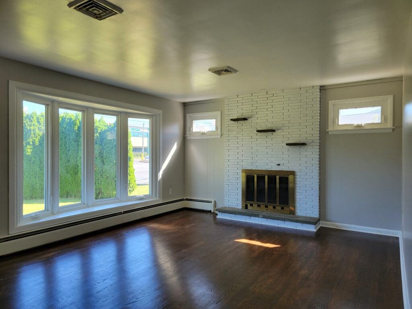
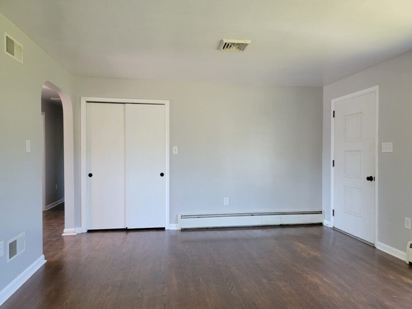
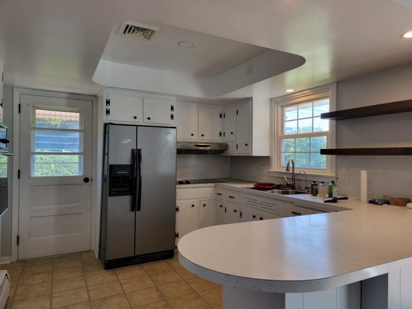
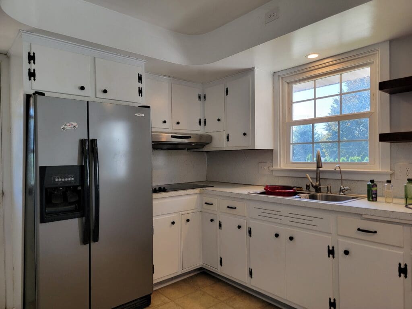
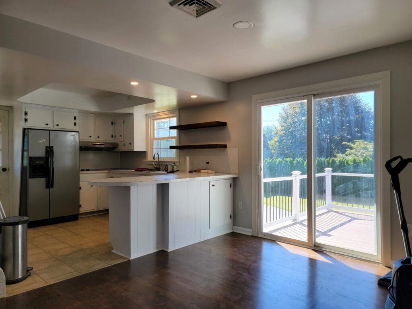
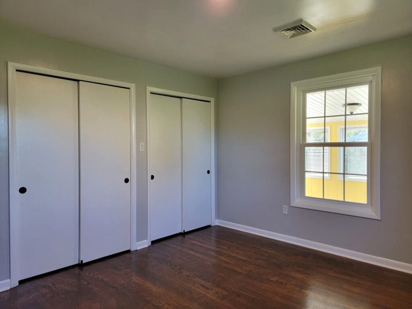
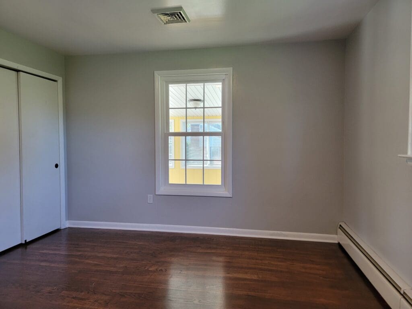
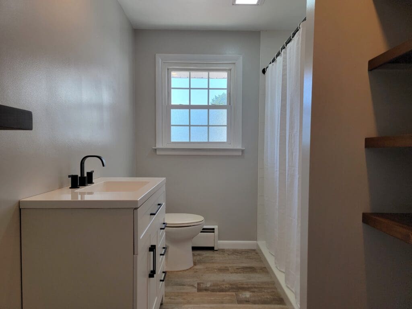
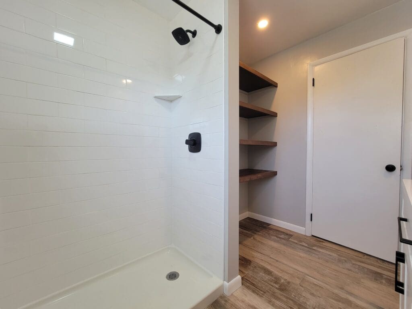
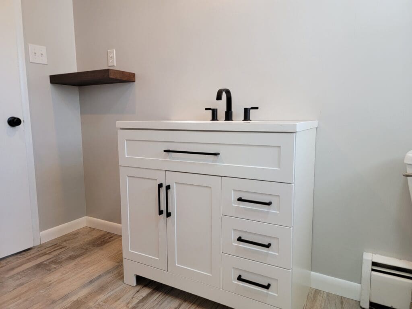
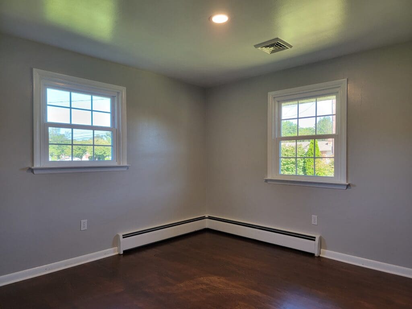
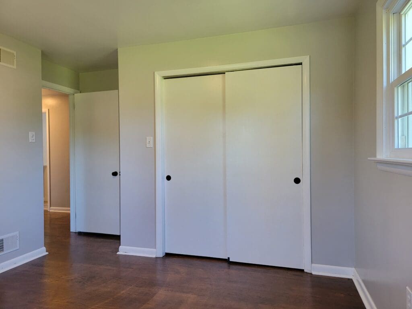
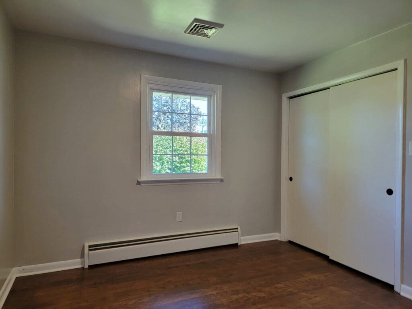
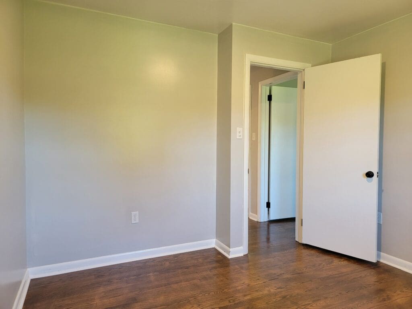
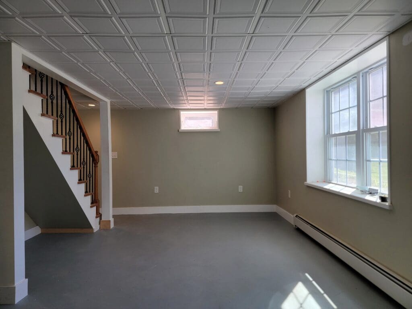
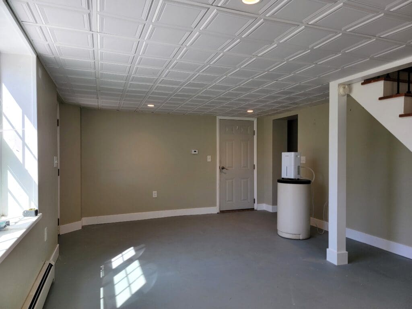
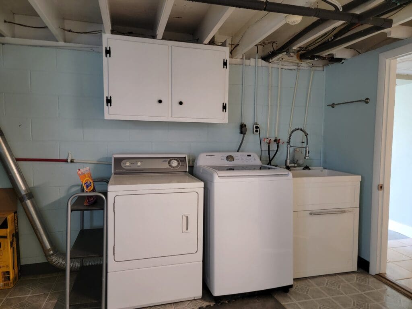
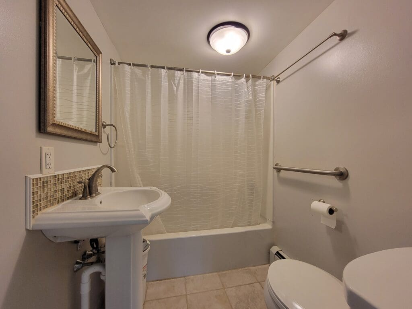
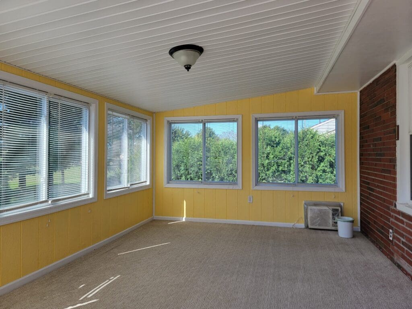
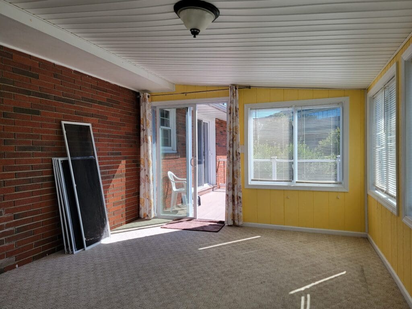
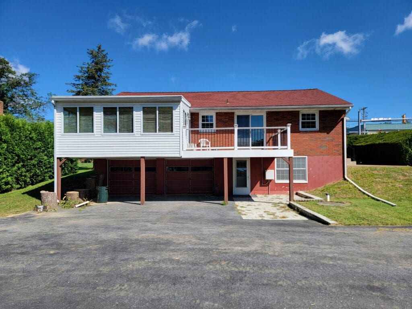
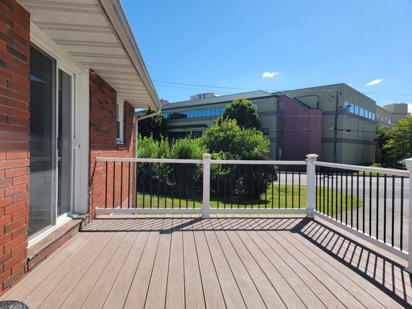
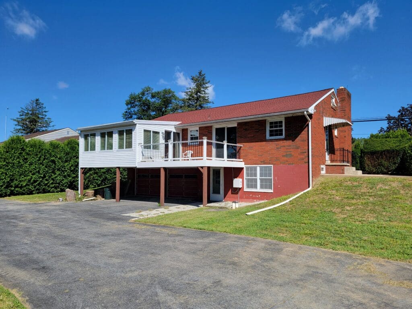
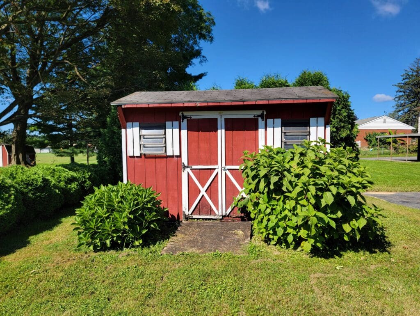
Apply OnlineSituated on a corner lot just off Route 23 you’ll find this brick home with plenty to love! You’ll be greeted by a bright and sunny living room with big front window, hardwood flooring throughout, and kitchen with classic white cabinets, pantry, and plenty of workspace, and an adjoining dining area offers doors to a large rear deck leading to a cheerful sunroom. Three bedrooms down the hallway and a freshly renovated main bathroom with walk-in shower finish off the main level. The lower level includes finished space for a family or rec room, a second full bathroom, access to the 2-car garage, and utility room with washer and dryer. Out back you’ll find plenty of room for parking, a small yard space, and a shed for outdoor storage. Surrounded by trees for natural privacy from the road, this home has everything you need – come take a look!
Utilities Included: Lawn
Appliances Included: Wall Oven / Cooktop / Refrigerator / Washer / Dryer
Heating & Cooling: Heat Pump & Radiant Oil / Central Air
Parking: 2-Car Garage / Off Street Parking
School District: Conestoga Valley
Pet Policy: 1 pet up to 25lbs (at maturity) permitted with additional fees