Townhouse | 1000 Sqft | 2 Bed | 1.5 Bath | Pets OK w/ Restrictions
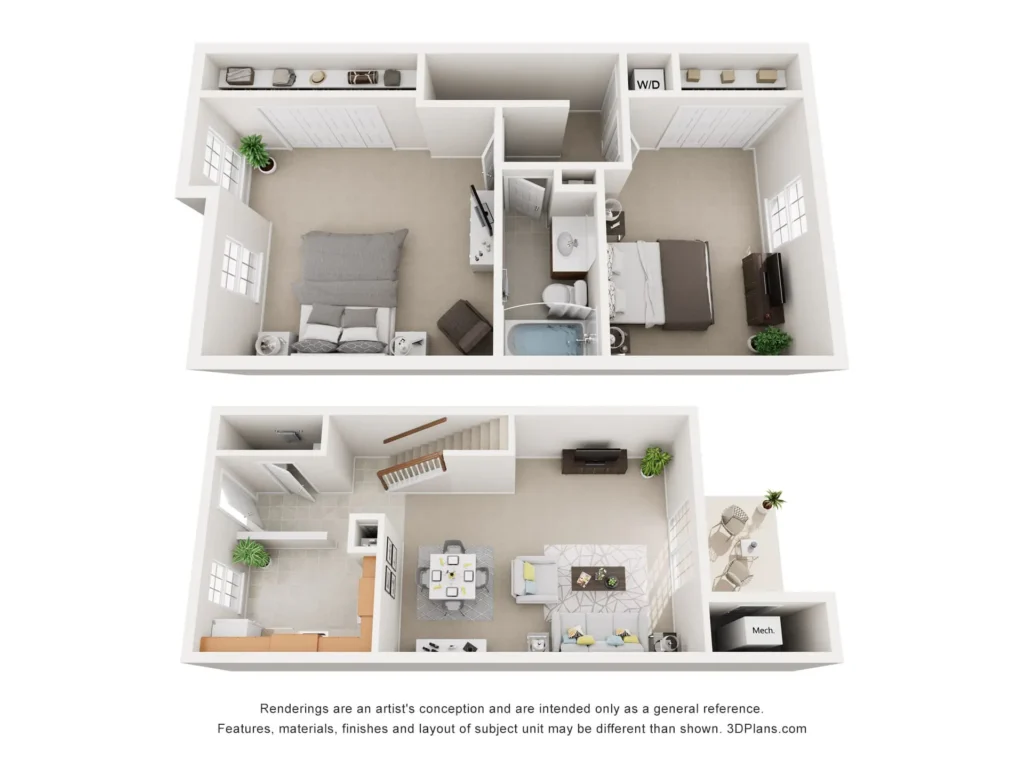
Floor Plan | 3D Floor Plan
Available Date: October 23, 2026
An approved application is required to schedule a showing and is FREE.
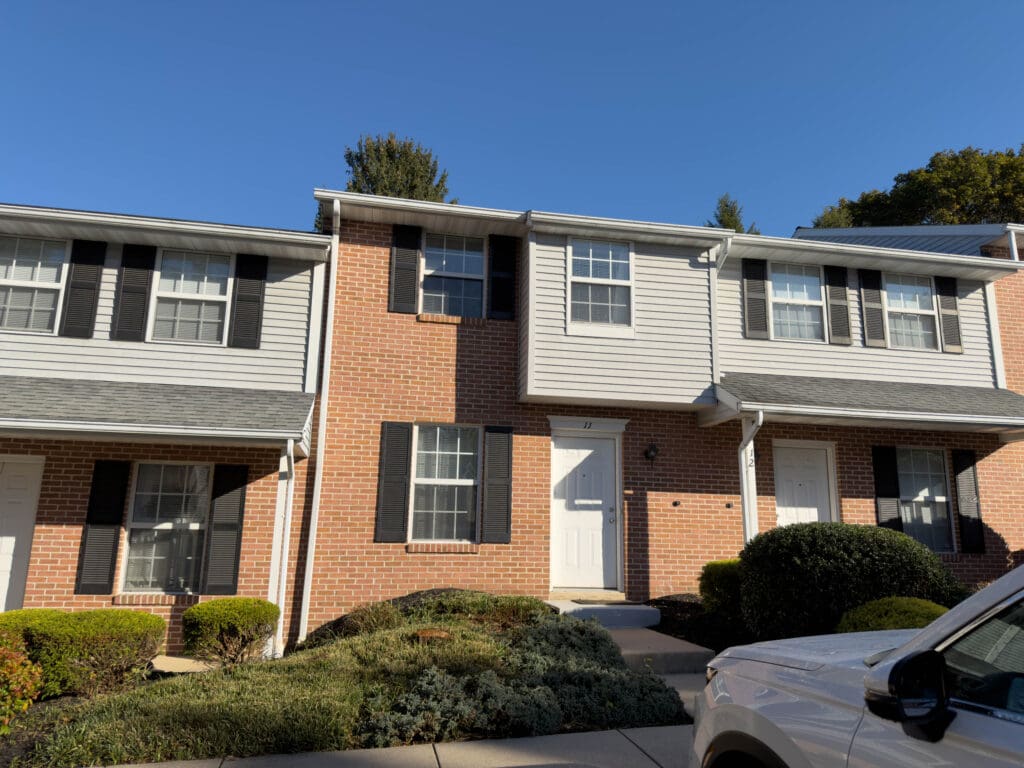
Apply OnlineCharleston Townhomes offers a tranquil setting located on the outskirts of Lancaster on a private road. You’ll be close to the city while still enjoying peaceful residential living in a quiet neighborhood. With 68 units and four different floor plans to choose from, you’ll be sure to find one that suits all your needs. With open living spaces, finished lower level family rooms in select units, modern kitchens with all appliances, and patios for outdoor relaxation, come make yourself at home at Charleston!
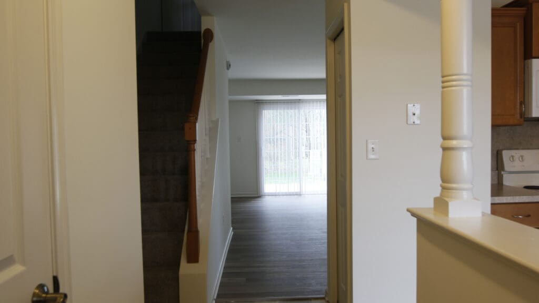
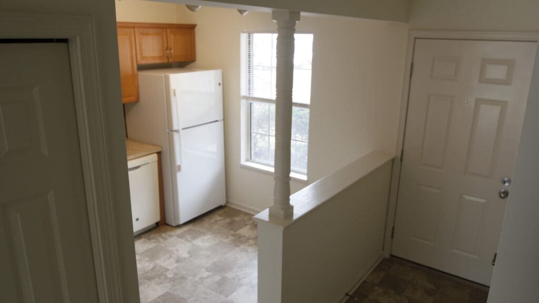
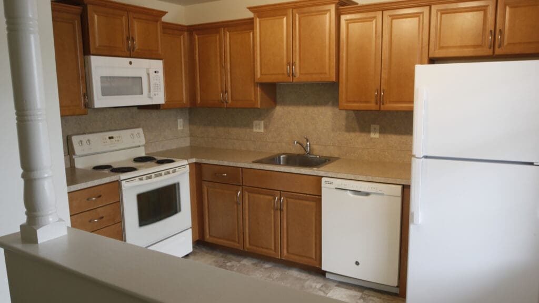
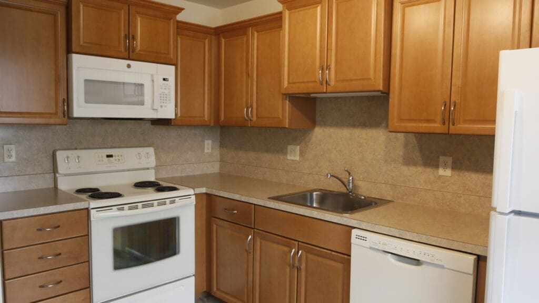
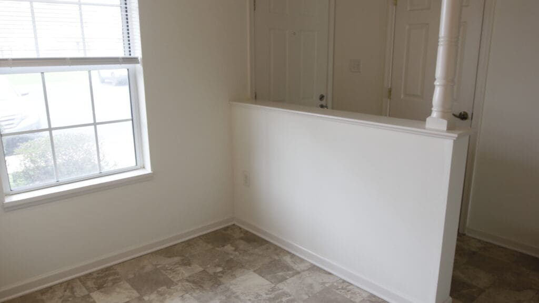
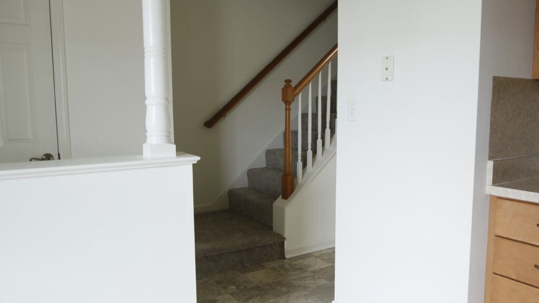
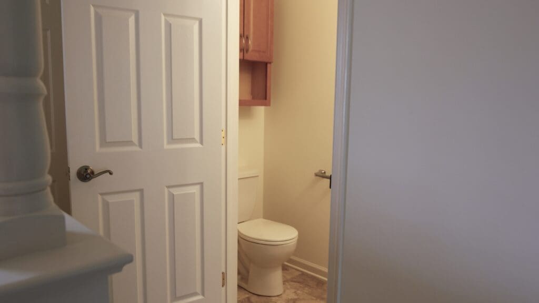
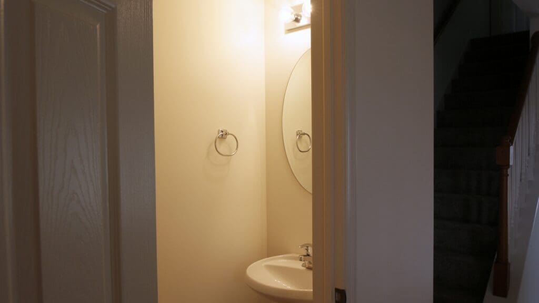
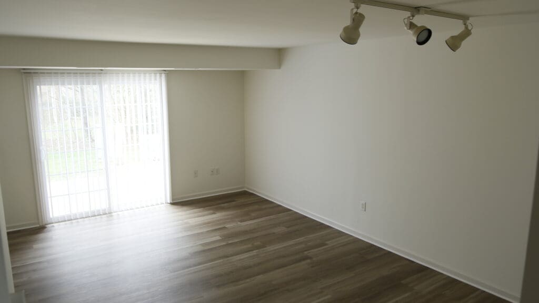
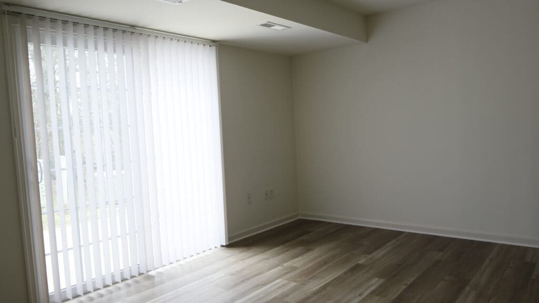
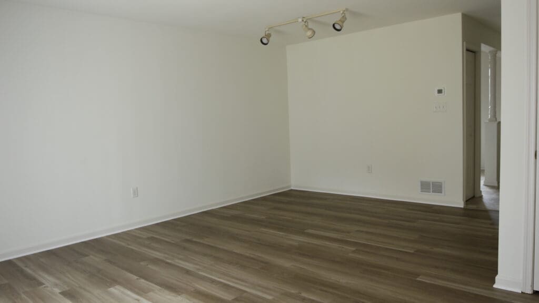
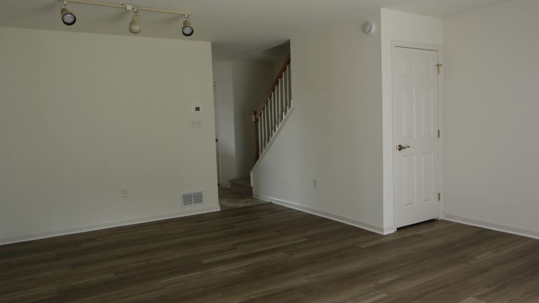
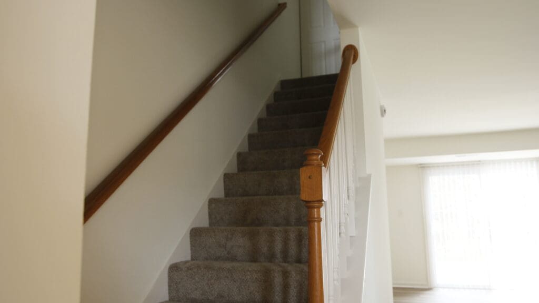
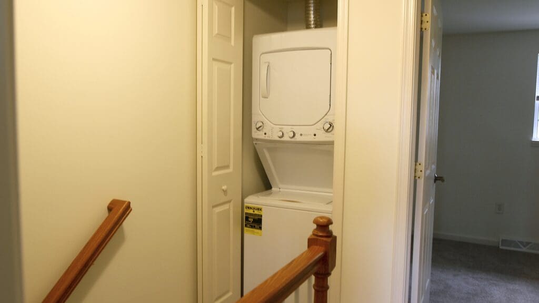
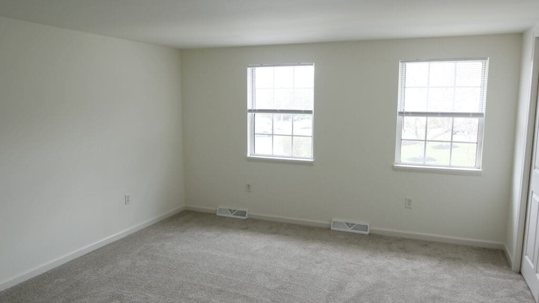
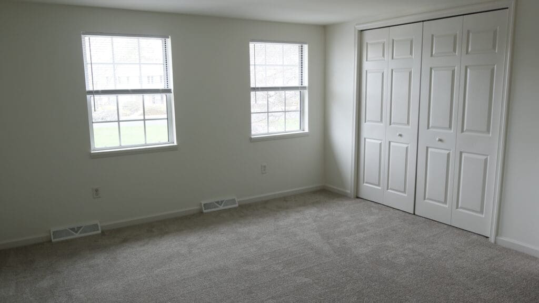
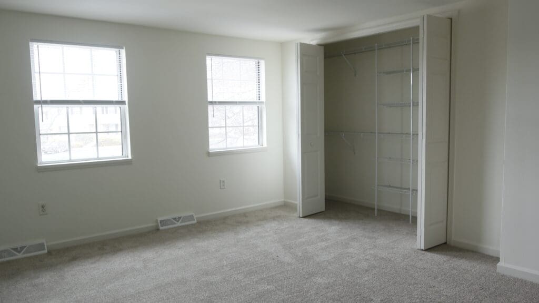
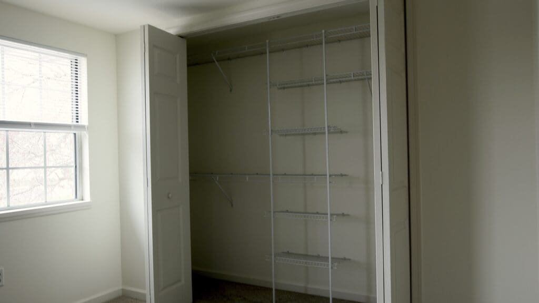
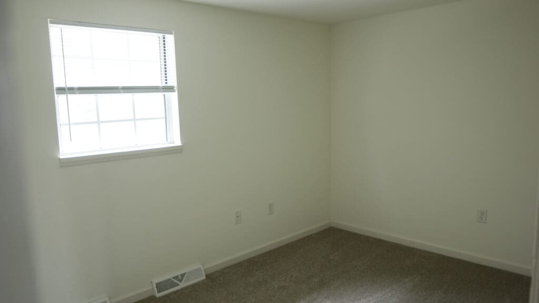
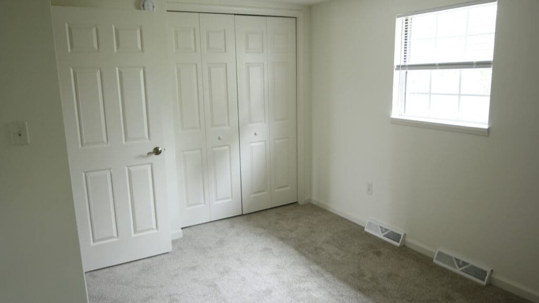
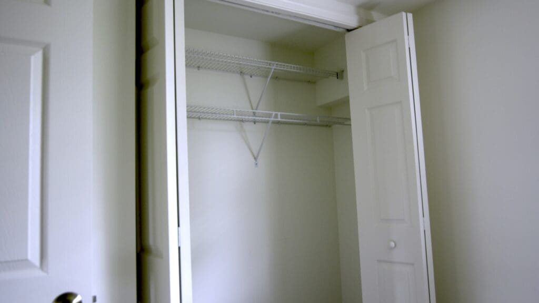
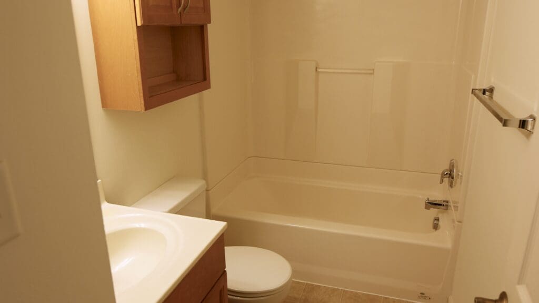
This home (the Ardmore Floor plan) offers a flowing and open main level with a spacious living/dining combo and a cozy kitchen that includes a range, refrigerator, dishwasher, and microwave. The second floor offers two large bedrooms with ample closet space, the main bathroom, and easy access to the laundry machines.
*Photos and Virtual Tour are of a Similar Unit*
Utilities Included: Sewer / Trash / Lawn / Snow
Appliances Included: Range / Refrigerator / Dishwasher / Microwave / Washer / Dryer
Heating & Cooling: Heat Pump / Central Air
Parking: Off Street Parking
School District: Penn Manor
Pet Policy: 1 pet up to 25lbs (at maturity) permitted with additional fees