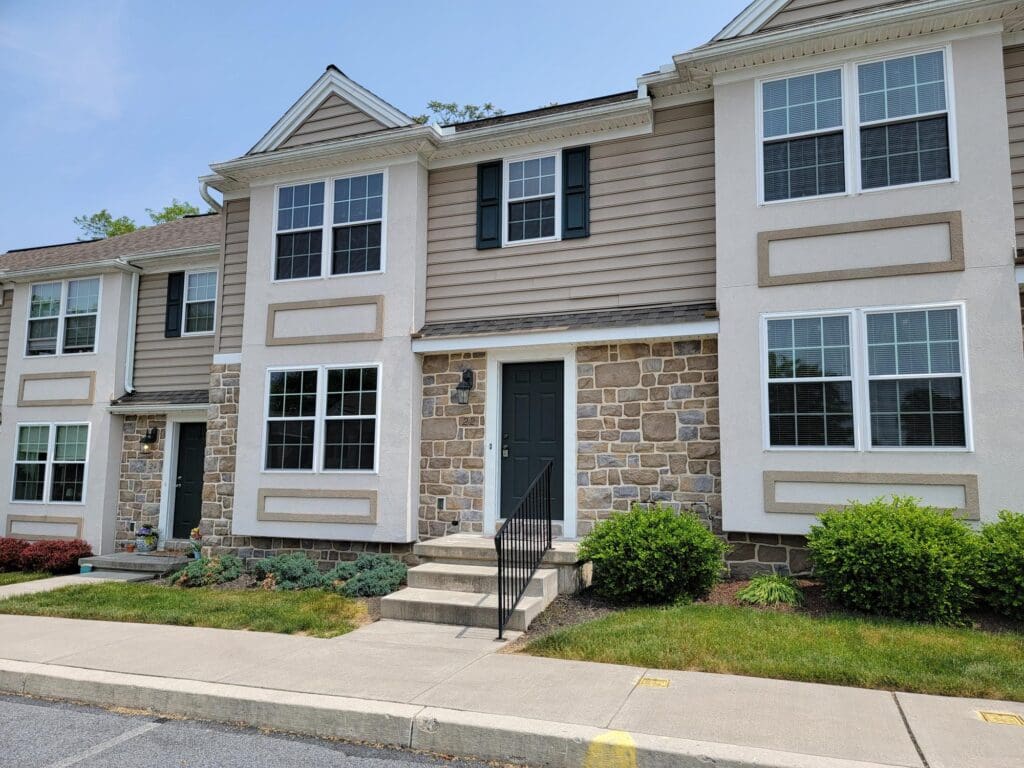
Townhouse | 1294 Sqft | 2 Bed | 2.5 Bath | No Pets
Floor Plan
Available Date: November 20, 2026
An approved application is required to schedule a showing and is FREE.
Apply OnlineThis cheery stone-front townhouse is situated just a half mile from Route 283 for easy commuting. The first floor offers a generous-sized living room, workable kitchen with handy breakfast bar, range, refrigerator, microwave, and dishwasher & dining area with doors to a cozy deck. A powder bathroom and laundry closet with included washer & dryer are also both found on the first floor. Upstairs there are two spacious bedrooms, including the primary suite with a walk-in closet and private bathroom. Another full bathroom and a bonus loft space can also be found. The basement is perfect for extra storage space.
Utilities Included: Trash / Lawn / Snow
Appliances Included: Range / Refrigerator / Dishwasher / Microwave / Washer / Dryer
Heating & Cooling: Gas / Central Air
Parking: Off Street Parking
School District: Elizabethtown
Pet Policy: No Pets Allowed