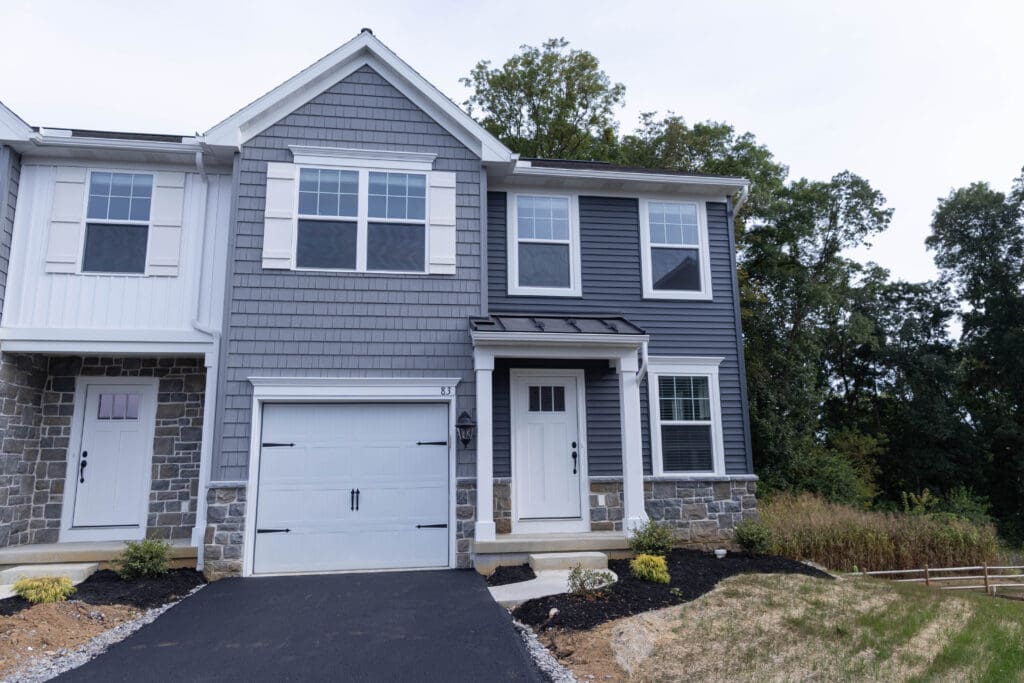
Townhouse | 1940 Sqft | 3 Bed | 2.5 Bath | Pets OK w/ Restrictions
Floor Plan
Available Date: December 9, 2026
An approved application is required to schedule a showing and is FREE.
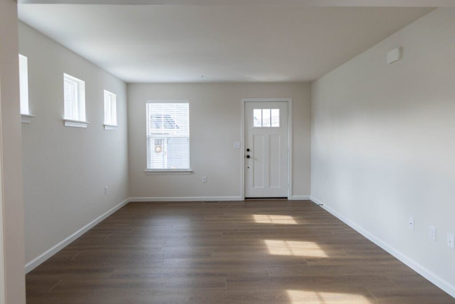
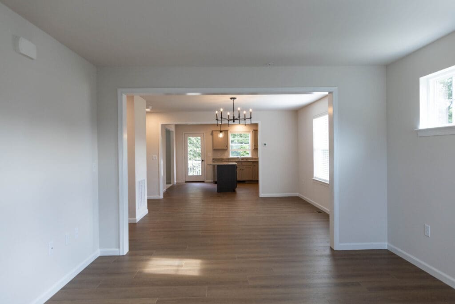
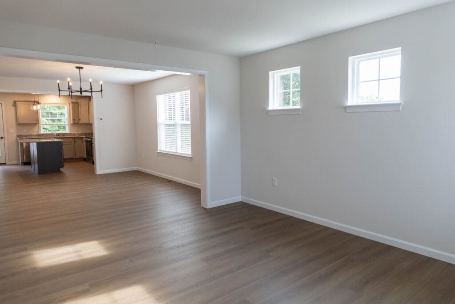
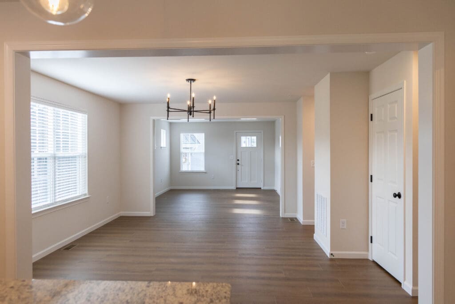
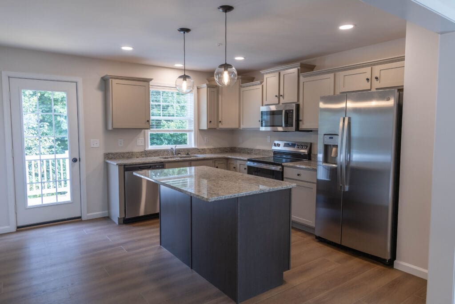
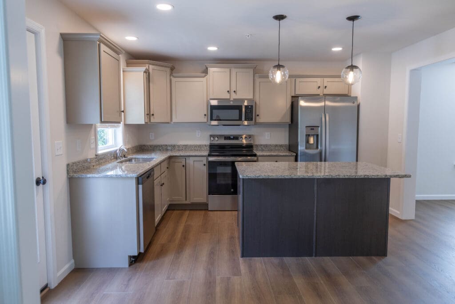
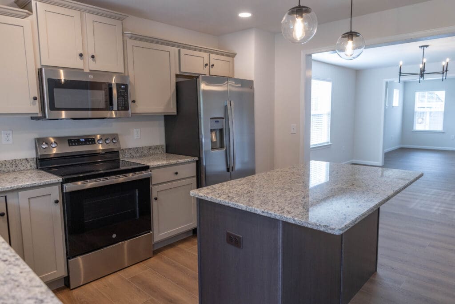
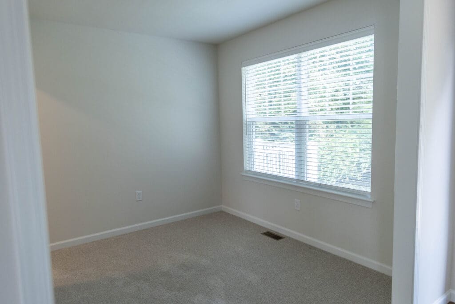
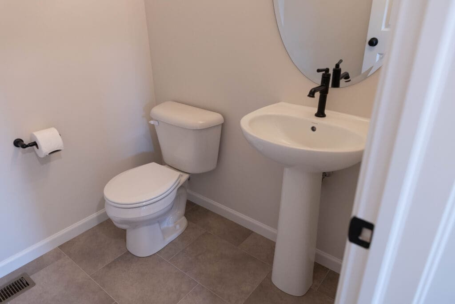
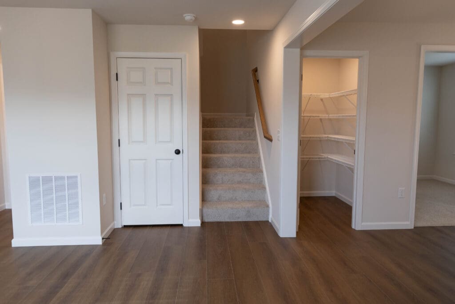
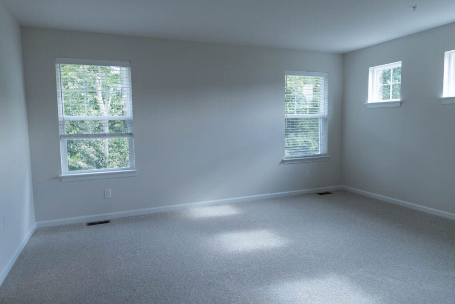
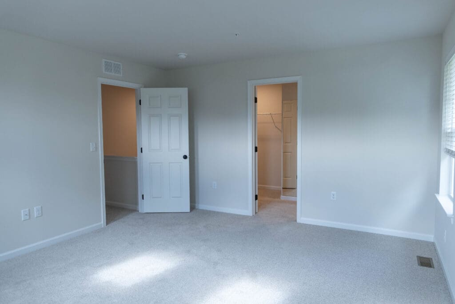
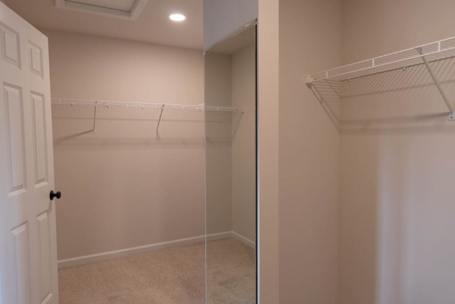
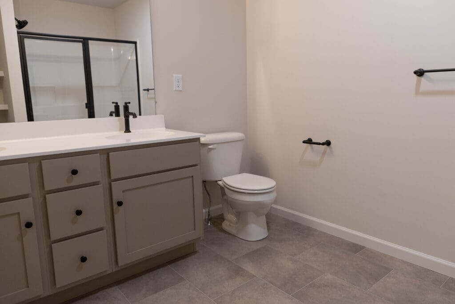
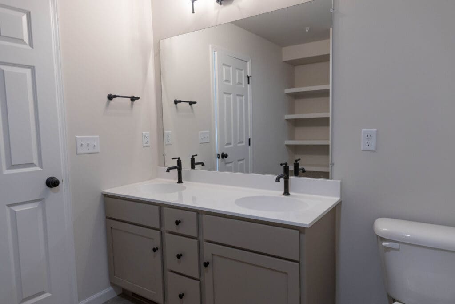
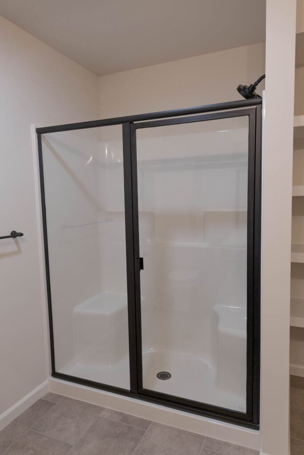
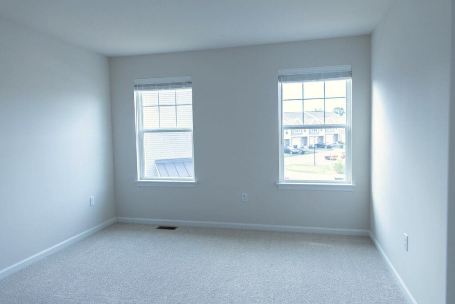
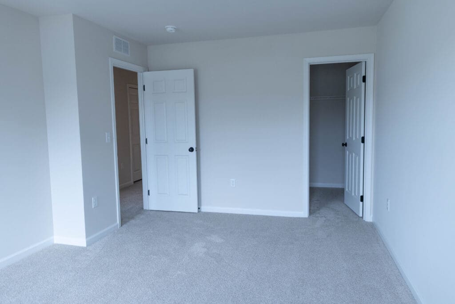
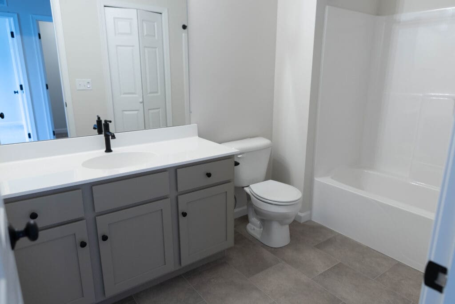
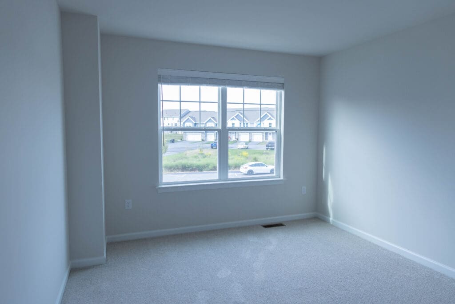
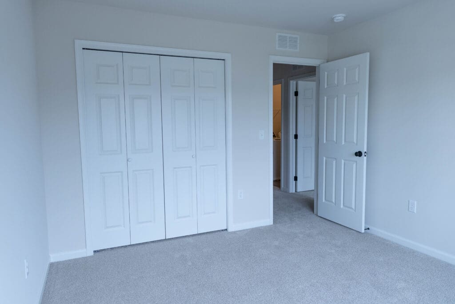
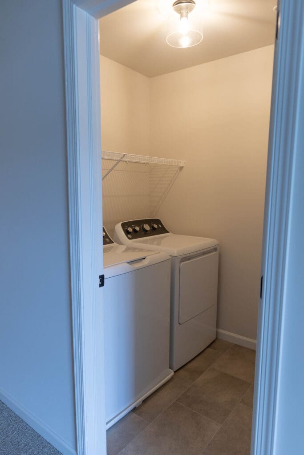
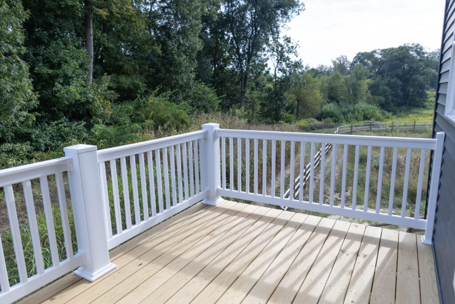
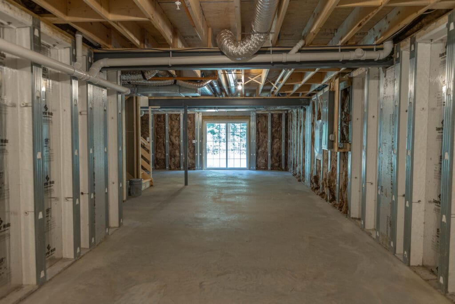
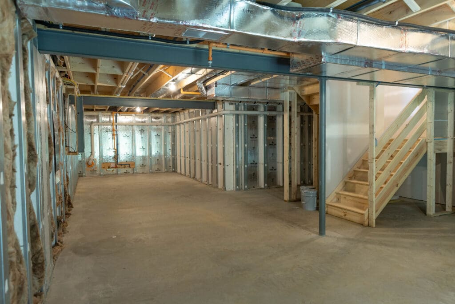
Apply OnlineWelcome home to this elegant townhouse in the lovely Annville community of Mayapple Woods! This home offers a functional and flowing floor plan with a cozy living room leading to a formal dining room, a beautiful, bright, and modern kitchen with pantry closet, plus a bonus flex room with walk-in closet. Upon ascending to the 2nd floor, you’ll find a spacious primary suite with an over-sized walk-in closet and a luxury bathroom that includes a step-in shower, double bowl vanity, and built-in shelving for linens. Down the hall there are two more bedrooms, a family bathroom, and laundry room. This home also includes an unfinished basement for storage.
*Virtual Tour is of a Similar Unit*
Utilities Included: Lawn / Snow
Appliances Included: Range / Refrigerator / Dishwasher / Microwave / Washer / Dryer
Heating & Cooling: Gas / Central Air
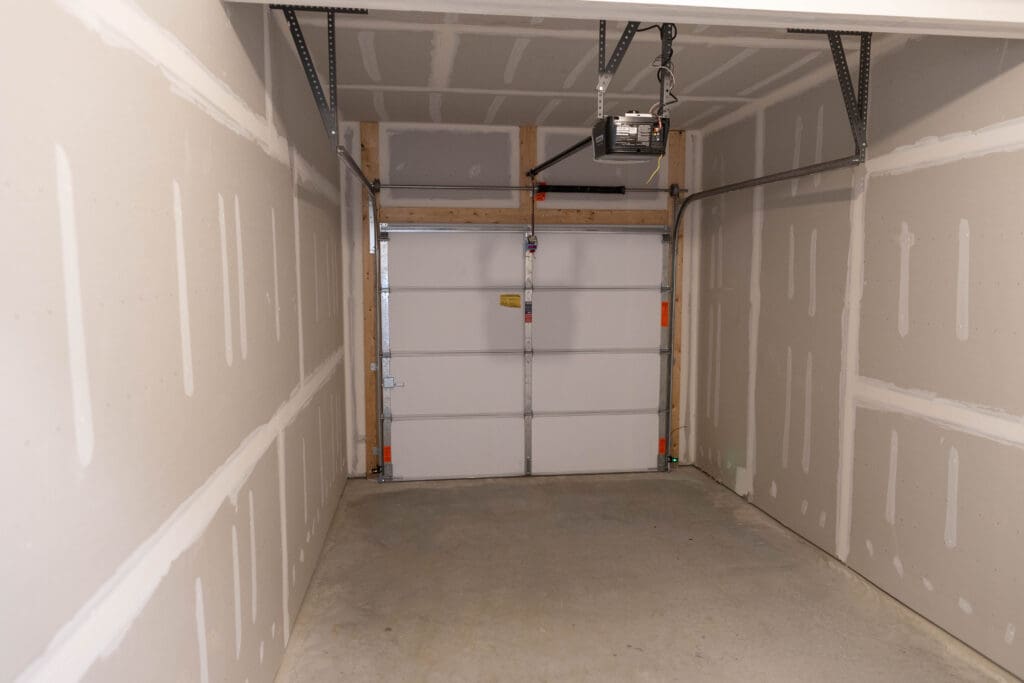
Parking: 1-Car Garage / Off Street Parking
School District: Annville-Cleona
Pet Policy: 1 pet up to 25lbs (at maturity) permitted with additional fees