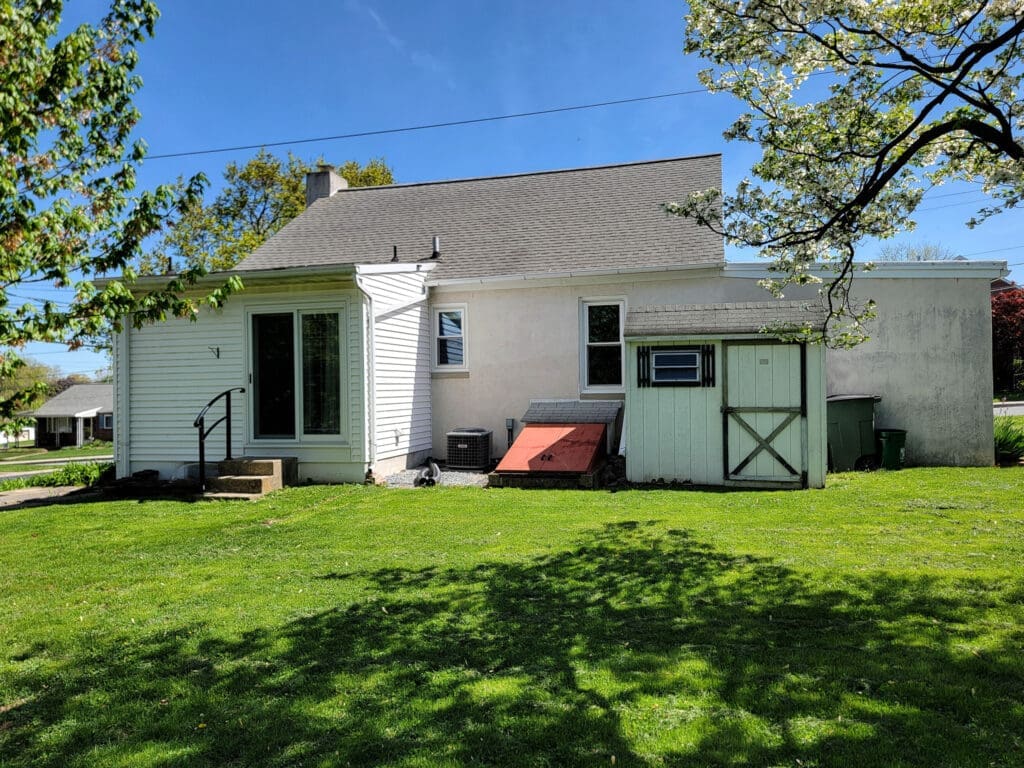
Single Family | 1288 Sqft | 2 Bed | 1 Bath | Pets OK w/ Restrictions
Floor Plan
Available Date: October 21, 2026
An approved application is required to schedule a showing and is FREE.
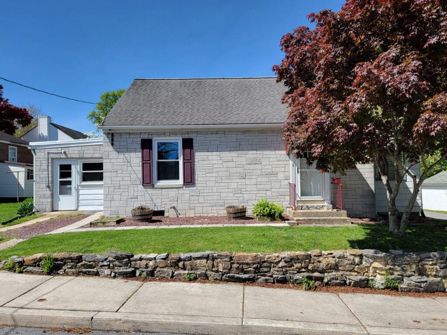
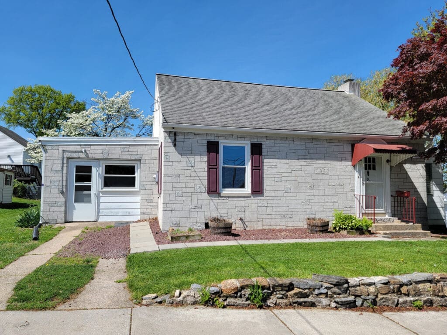
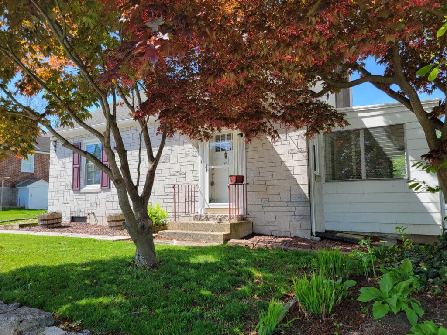
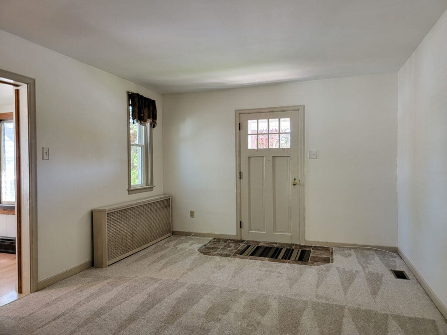
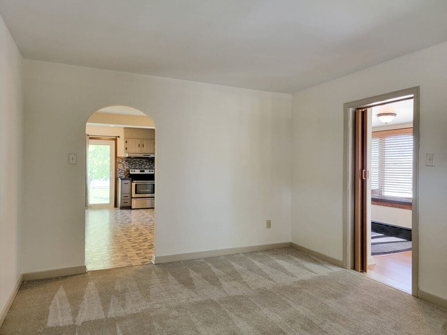
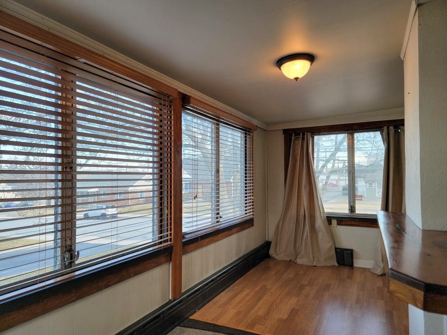
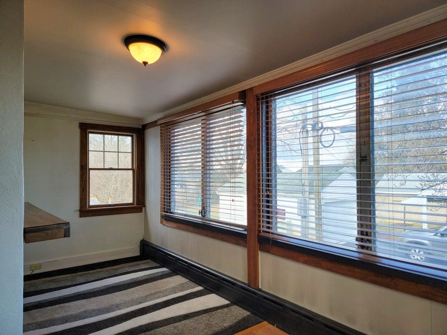
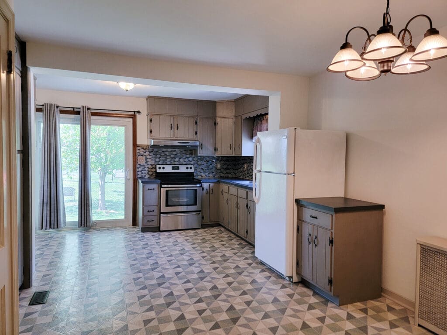
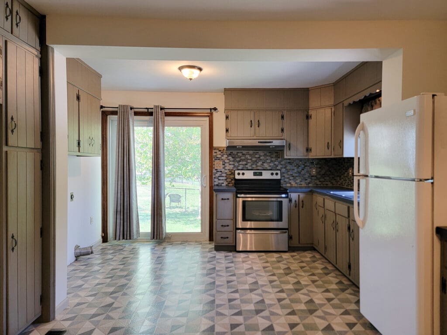
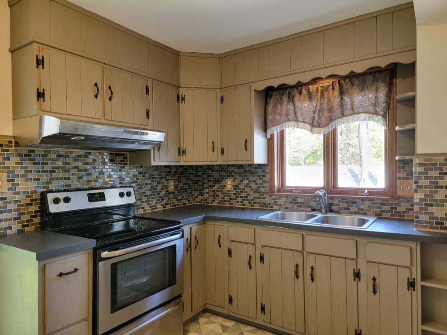
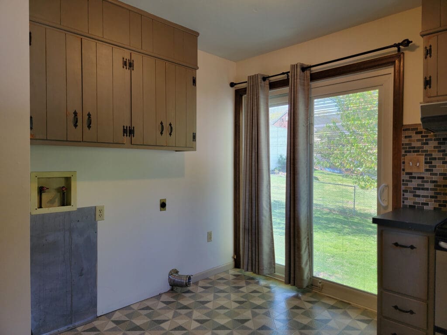
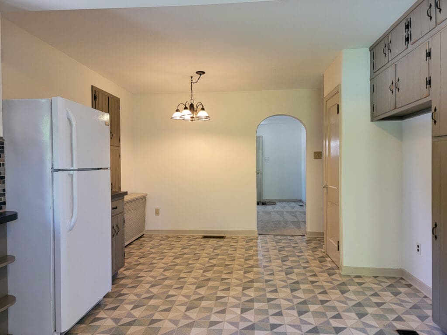
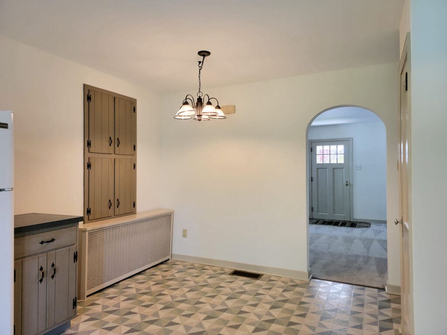
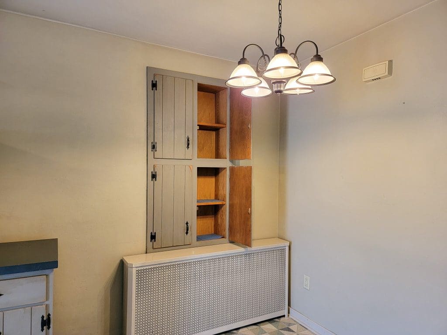
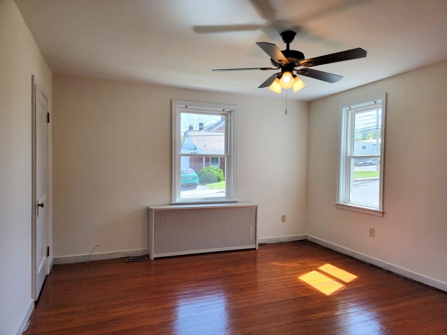
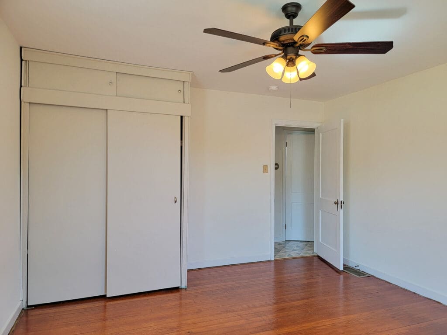
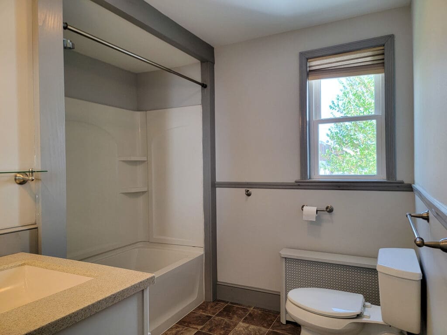
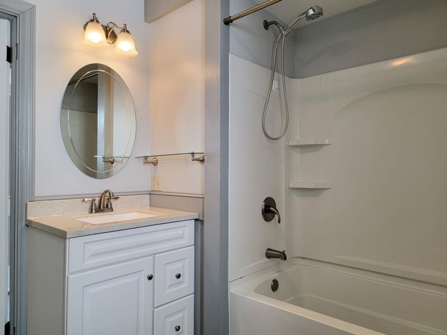
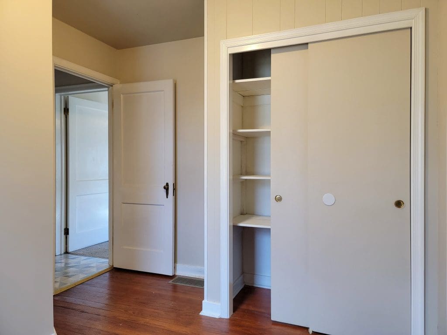
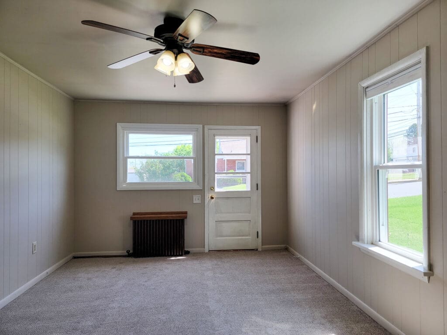
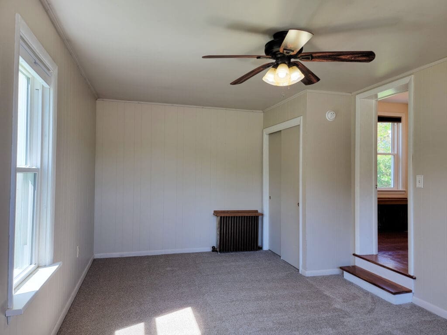
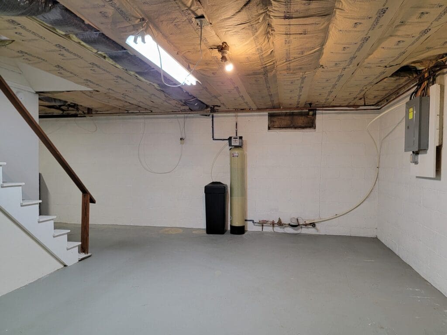
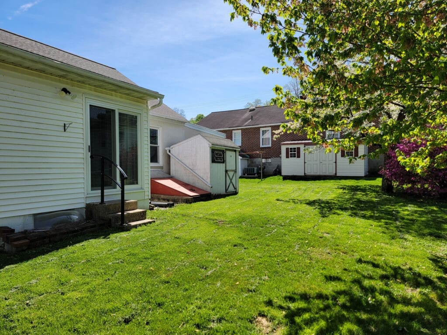
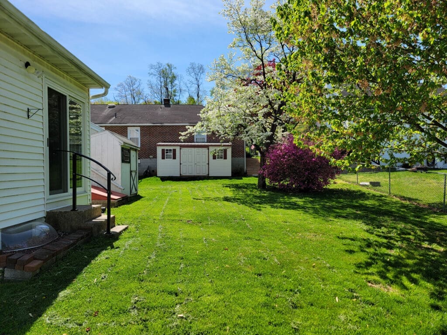
Apply OnlineThis charming Ephrata home offers one-floor living with a cozy living room and eat-in kitchen with modern backsplash, lots of cabinets with a rustic, country style for plenty of storage space, a pantry, and laundry hookups. Down the hall you’ll find a nice bathroom with pretty vanity and two comfortable sized bedrooms with ceiling fans – one with two closets. You’ll also find a sunroom, back yard with shed, and an unfinished basement for storage.
Utilities Included: None
Appliances Included: Range / Refrigerator / Laundry Hookup
Heating & Cooling: Oil / Central Air
Parking: Off Street Parking
School District: Ephrata
Pet Policy: 1 pet up to 25lbs (at maturity) permitted with additional fees