WINTER HOURS: Effective November 1st, 2026 our new Office Hours will be Monday-Friday from 8:00 AM - 4:30 PM
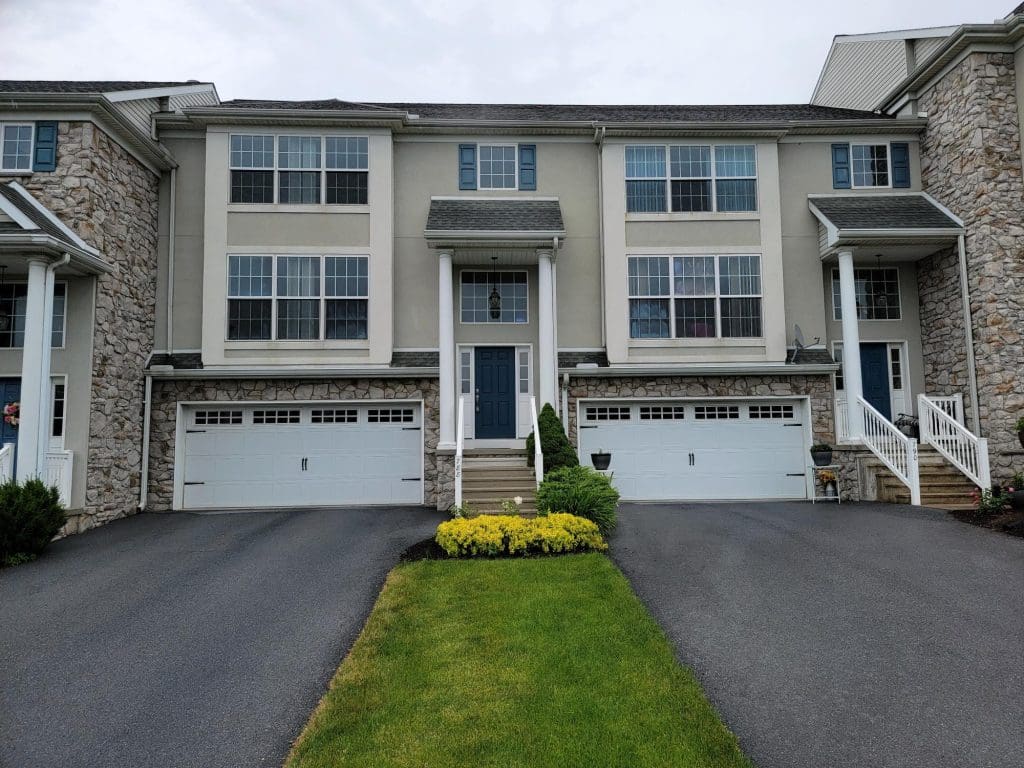
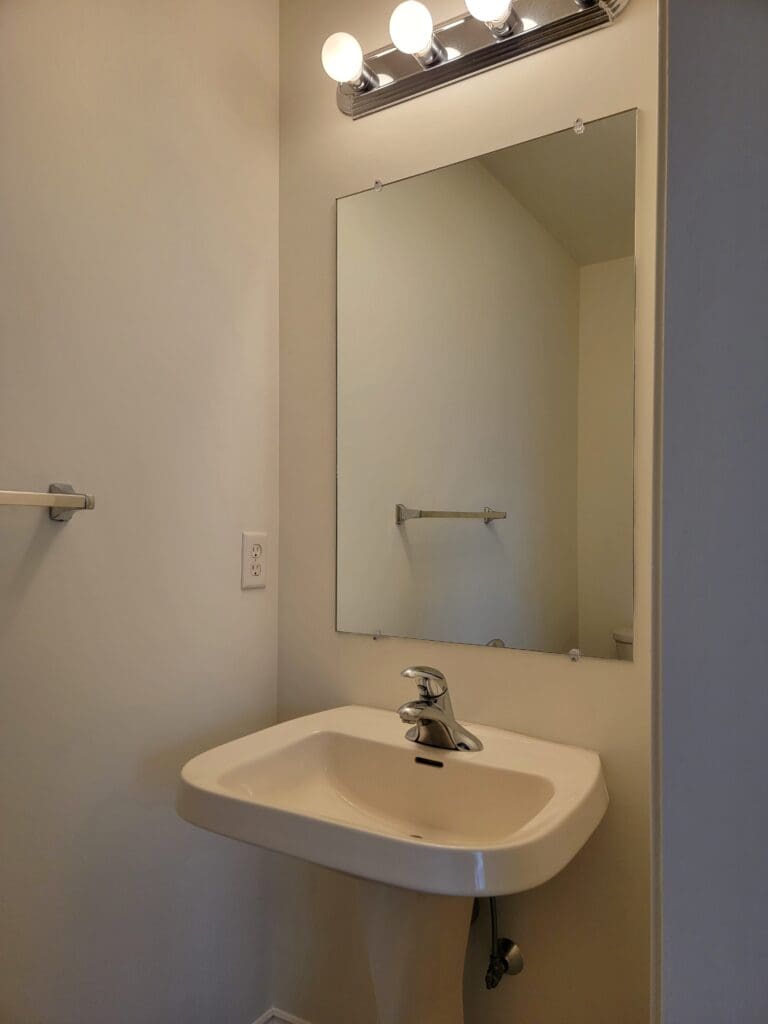
Townhouse | 1690 Sqft | 3 Bed | 2.5 Bath | No Pets
Floor Plan
Available Date: January 22, 2027
An approved application is required to schedule a showing and is FREE.
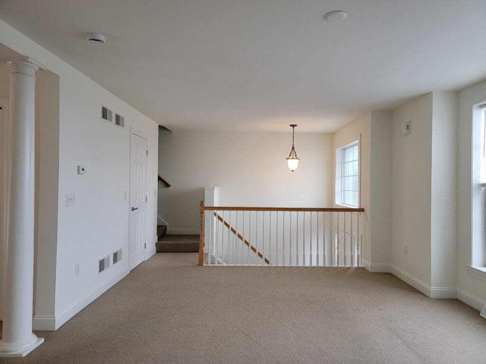
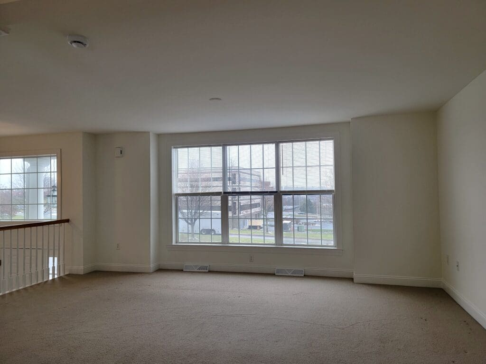
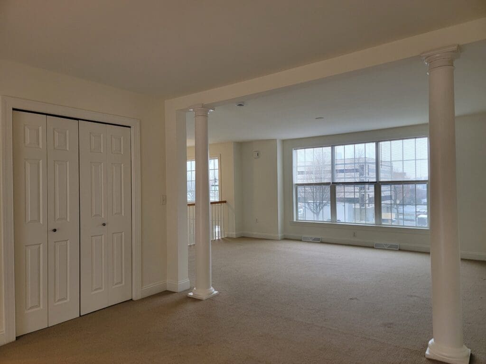
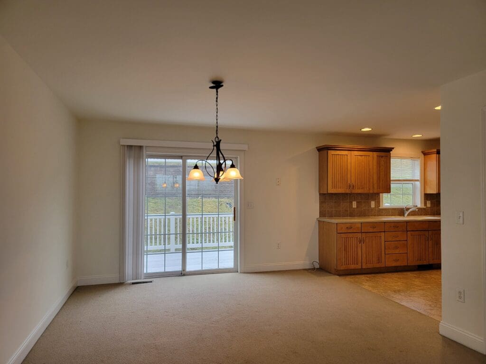
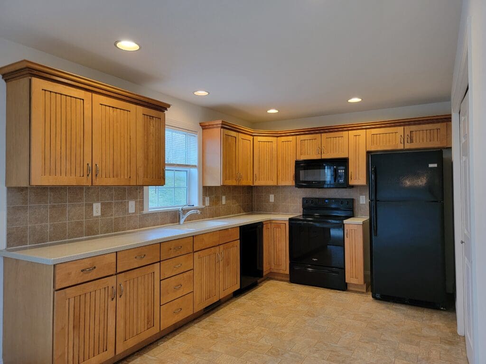
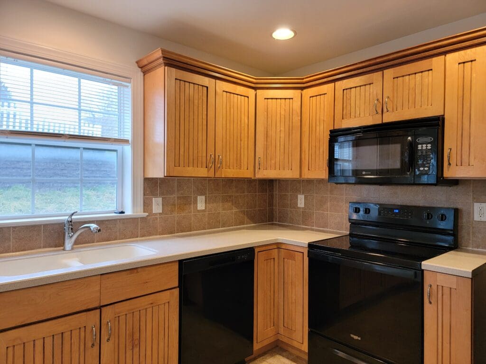
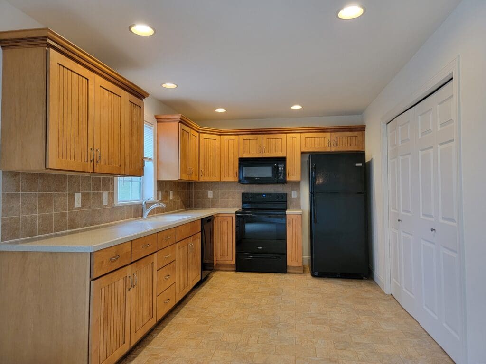
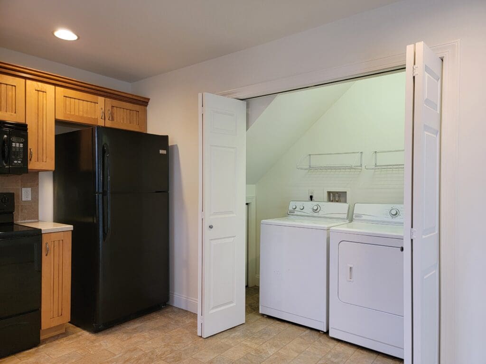
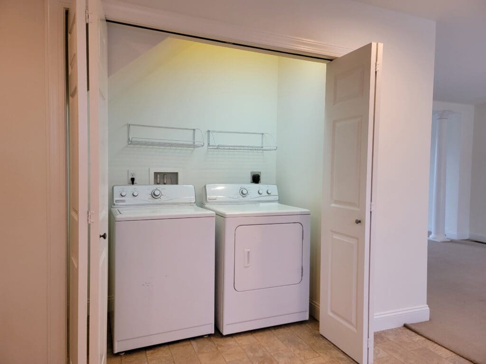
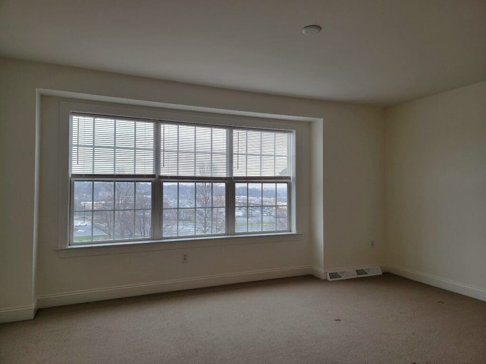
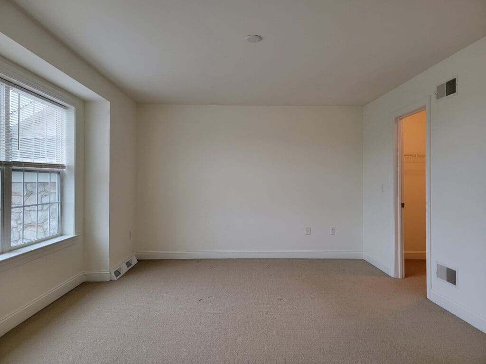
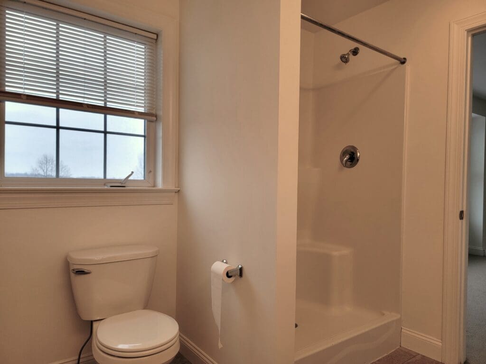
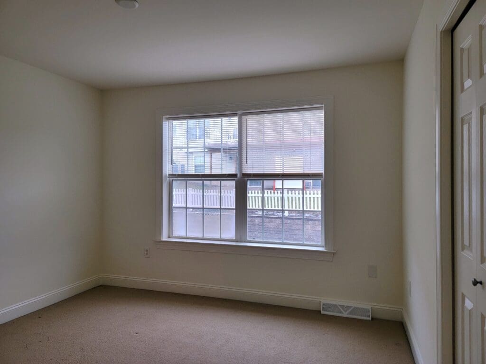
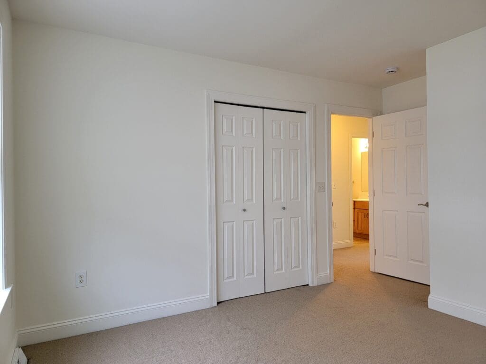
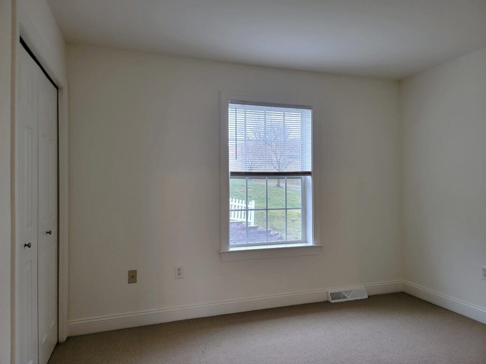
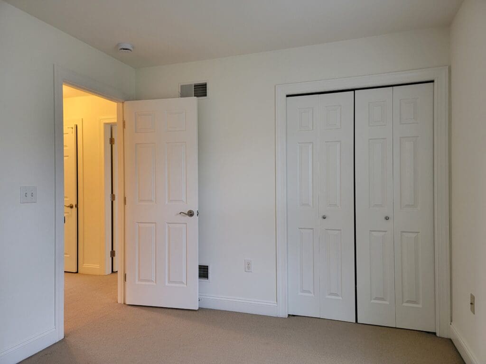
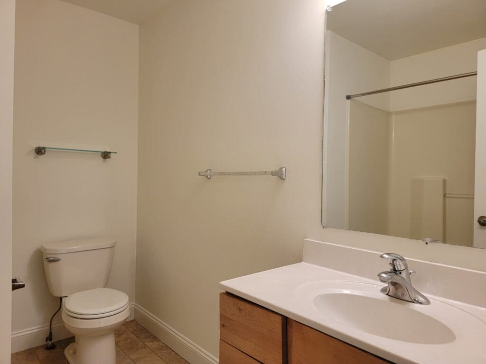
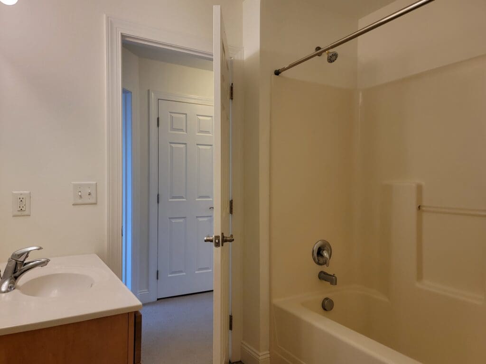
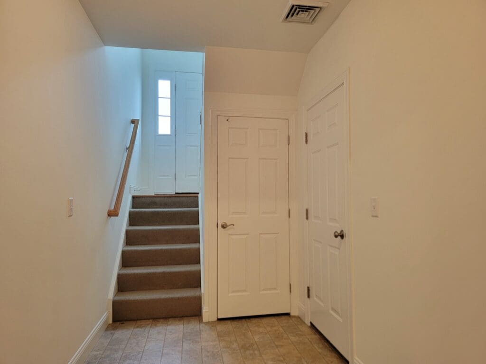
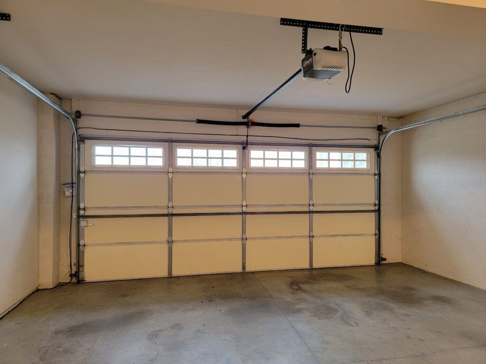
Apply OnlineStyle & flow combine in this Harrisburg townhouse with a great location within walking distance to local shopping & just minutes to major transportation routes for easy commuting. The main living floor features a modern kitchen with convenient laundry closet and bright & cheery living and dining room with columns separating the two. There are three bedrooms, including a spacious primary suite with walk-in closet, vaulted ceiling & double-bowl vanity. A garage and basement for storage. The rear deck is perfect for outdoor enjoyment with beautiful views to enjoy!
Utilities Included: Lawn
Appliances Included: Range / Refrigerator / Dishwasher / Microwave / Washer / Dryer
Heating & Cooling: Gas Heat / Central Air
Parking: 1 Car Garage / Off Street Parking
School District: Central Dauphin
Pet Policy: No Pets Allowed