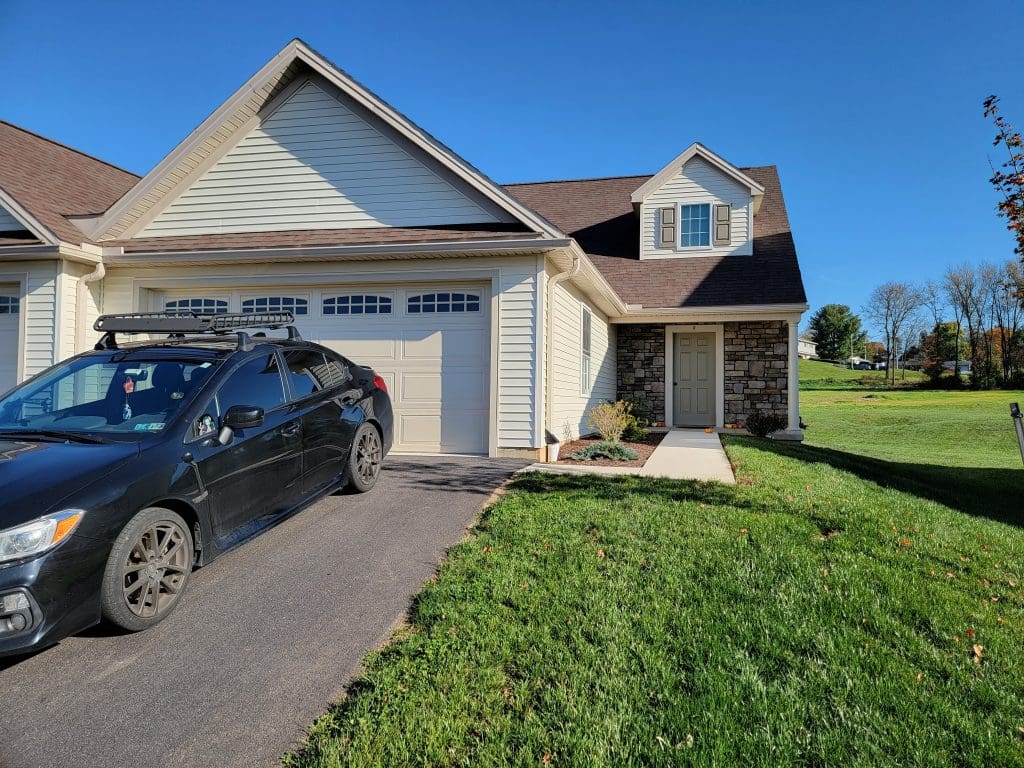
Duplex | 1689 Sqft | 3 Bed | 2.5 Bath | Pets OK w/ Restrictions
Floor Plan
Available Date: December 21, 2026
An approved application is required to schedule a showing and is FREE.
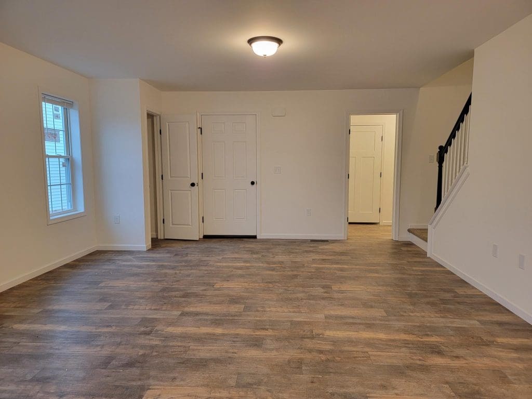
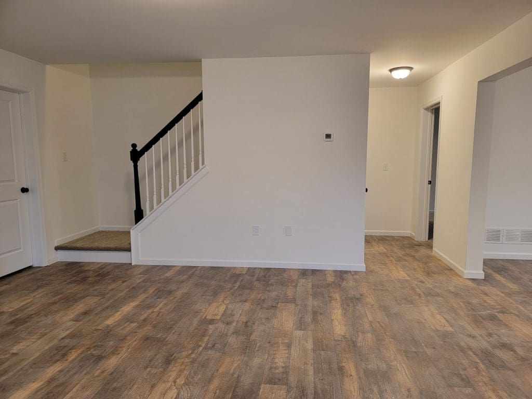
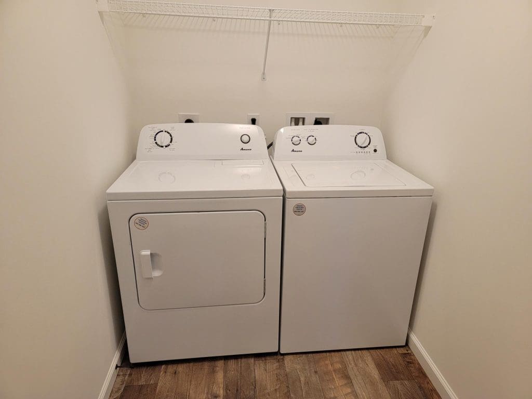
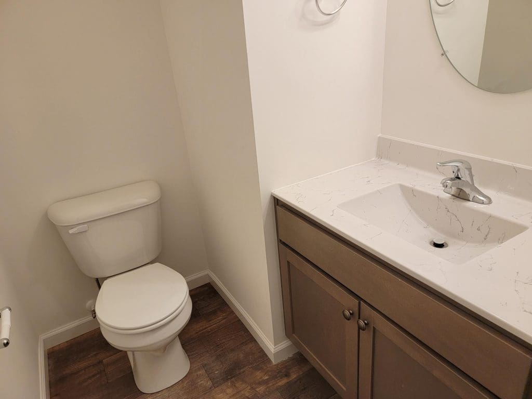
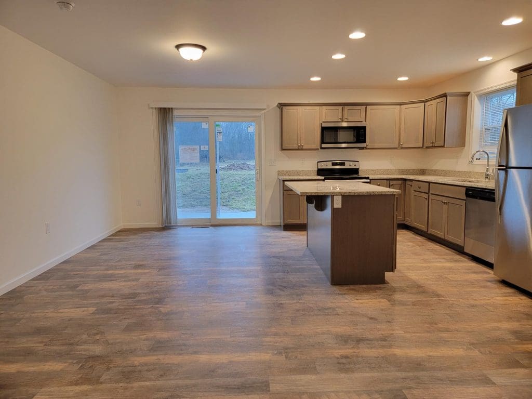
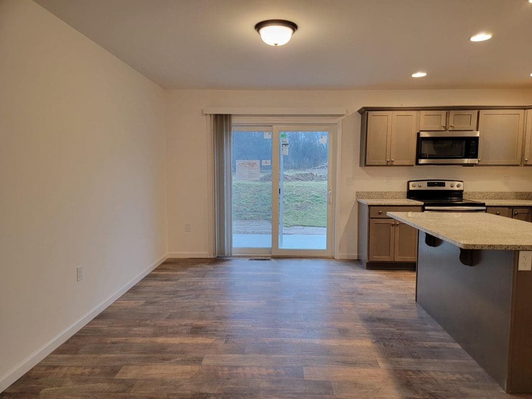
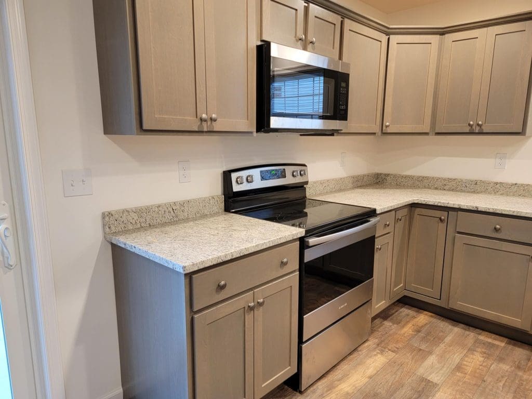
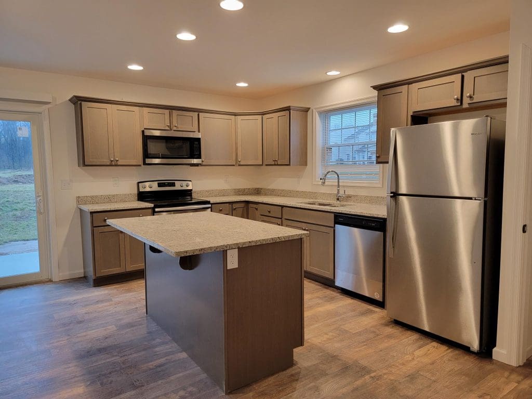
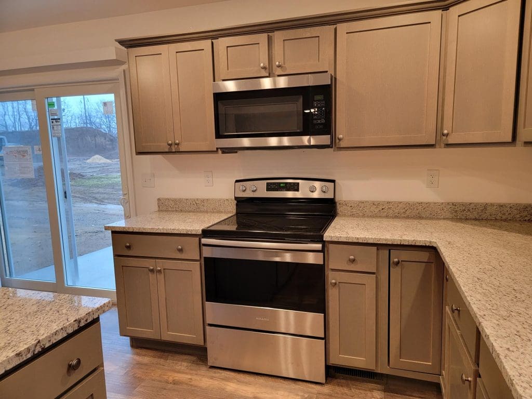
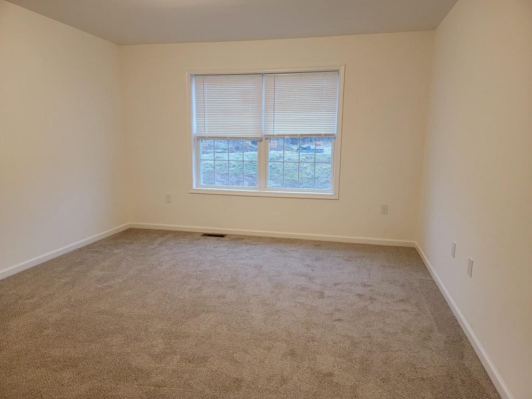
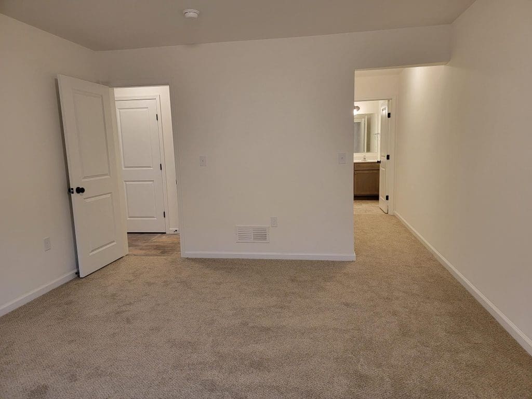
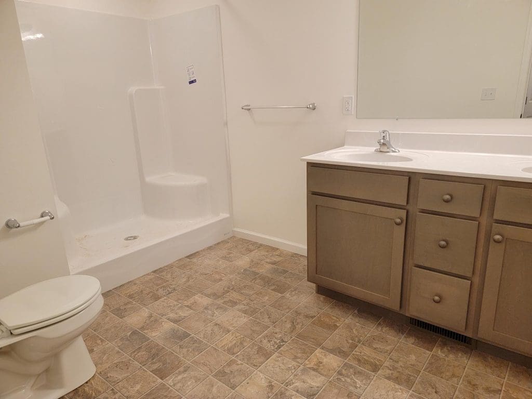
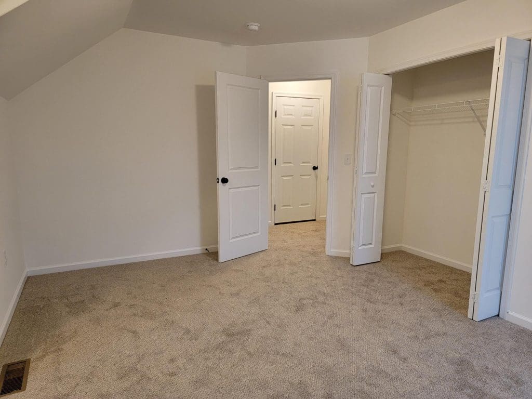
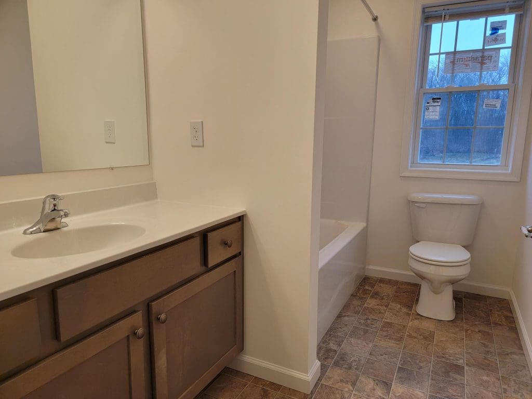
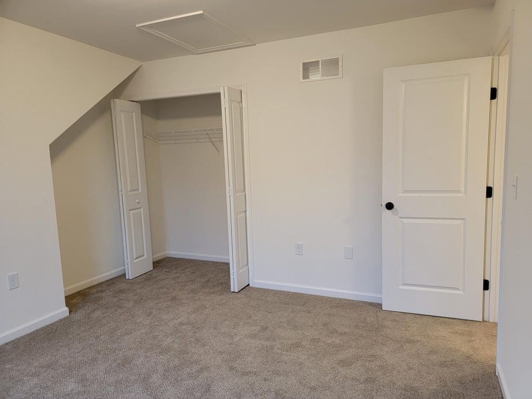
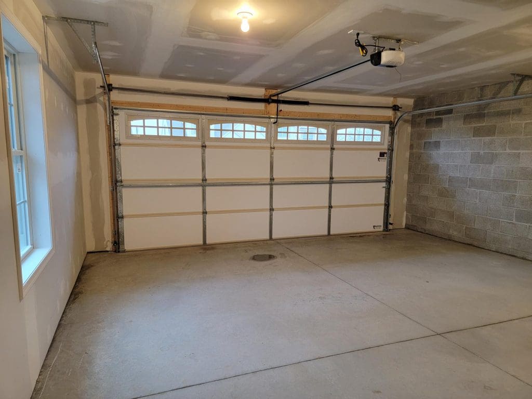
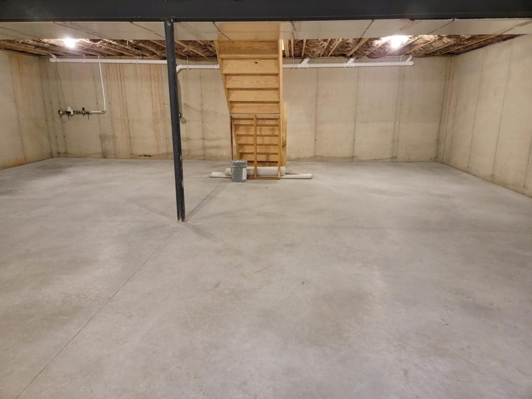
Apply OnlineThis lovely home with a stone-front accent is located in a great Elizabethtown community, just minutes from major roads, shopping, and more! A spacious living room opens to a kitchen with center island and a bright and sunny dining area leads to an outdoor patio. A powder bathroom can be found on the first floor, and a laundry room with included washer & dryer provides access to the 1-car garage. You’ll also find a first floor primary suite with a large walk-in closet and private bath with double-bowl vanity. Upstairs are two bedrooms, a full bathroom, and an unfinished storage room. There is additional storage in the unfinished basement.
Utilities Included: Lawn / Snow
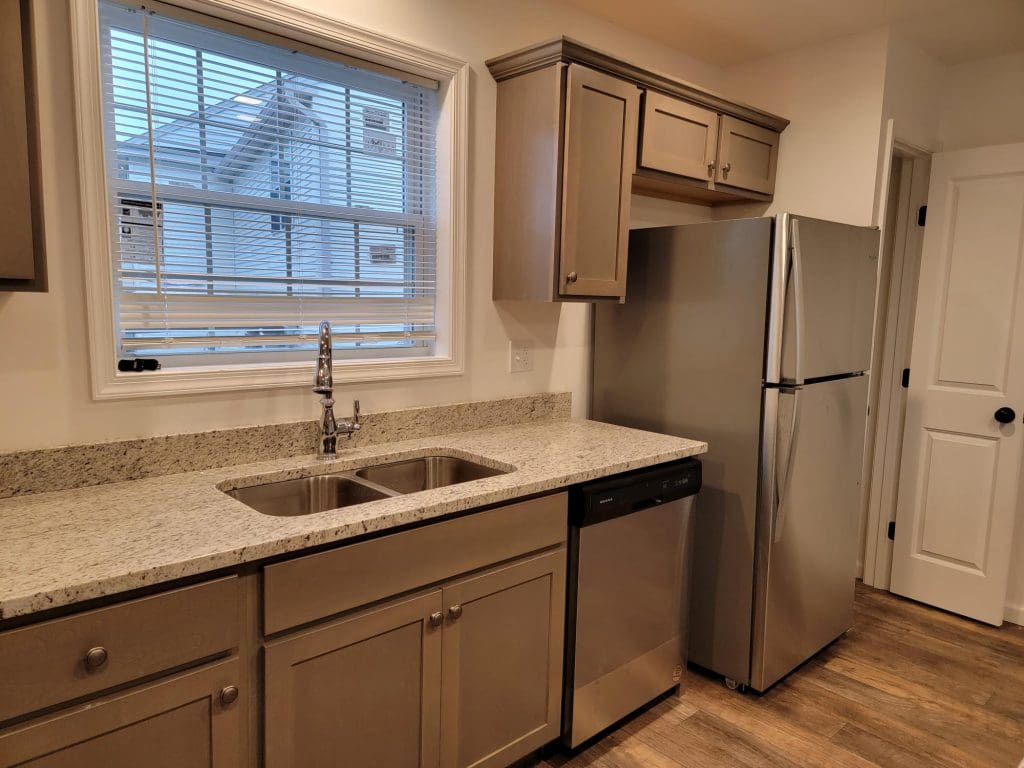
Appliances Included: Range / Refrigerator / Dishwasher / Microwave / Washer / Dryer
Heating & Cooling: Gas / Central Air
Parking: 1 Car Garage / Off Street Parking
School District: Elizabethtown
Pet Policy: 1 pet up to 25lbs (at maturity) permitted with additional fees