Townhouse | 1536 Sqft | 3 Bed | 2.5 Bath | No Pets
Floor Plan
Available Date: Immediately
An approved application is required to schedule a showing and is FREE.
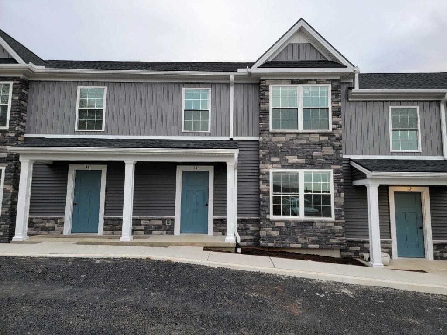
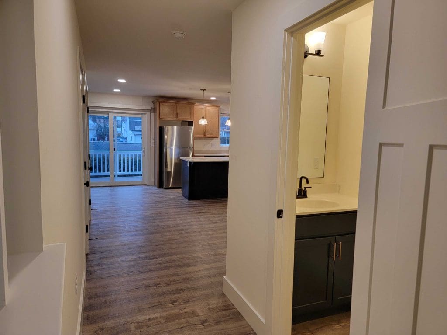
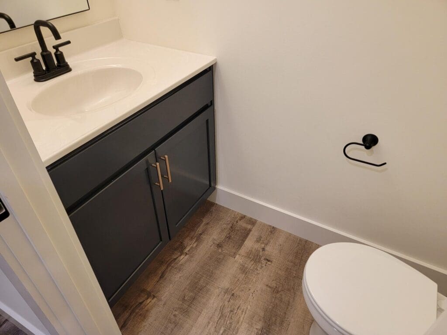
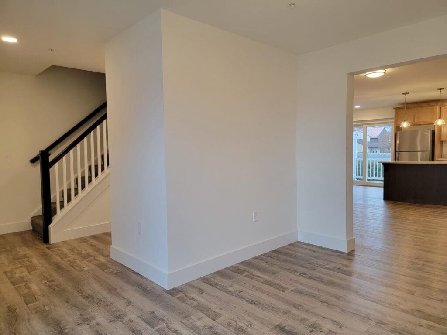
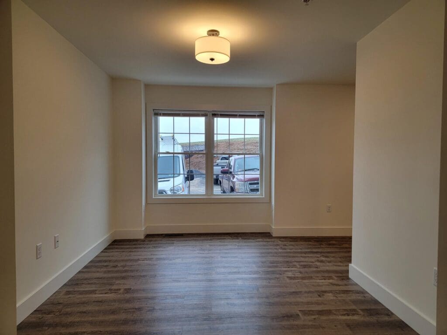
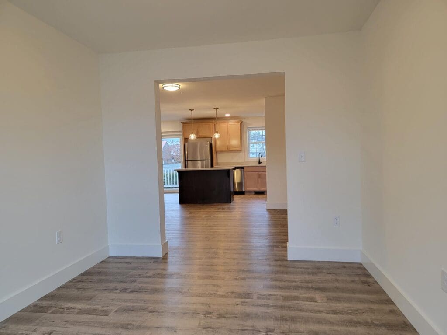
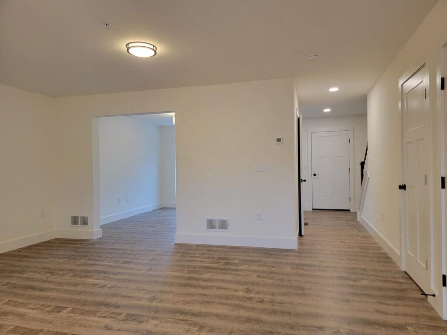
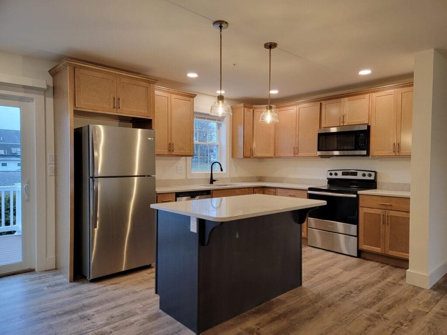
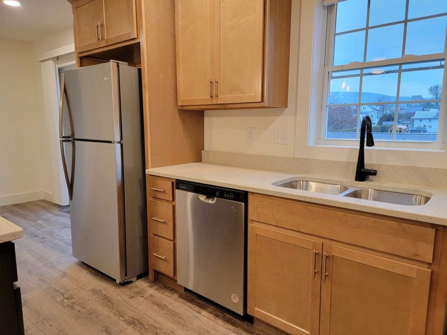
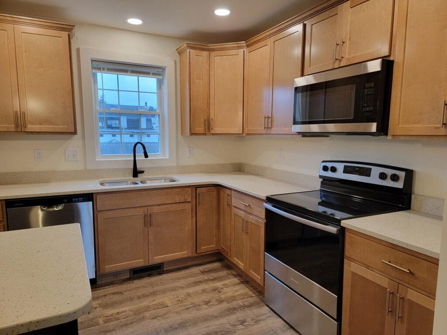
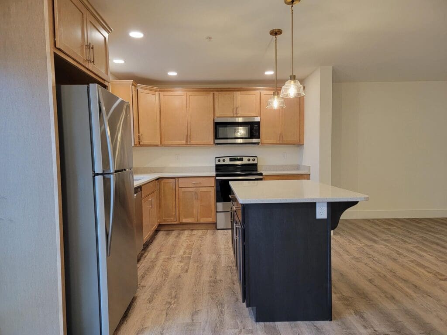
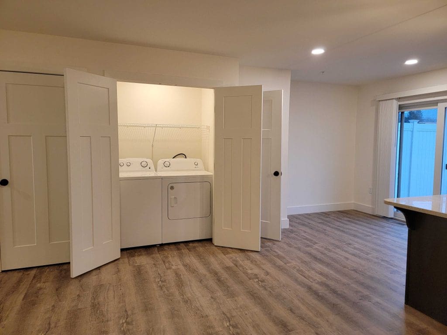
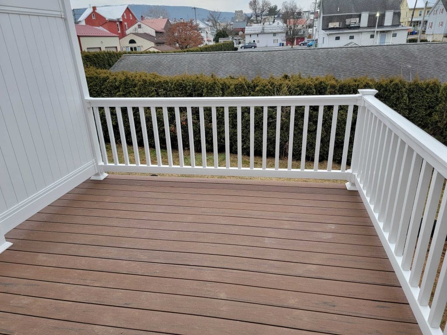
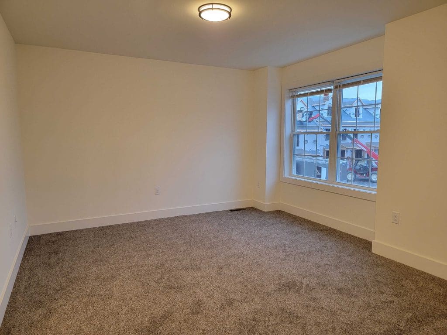
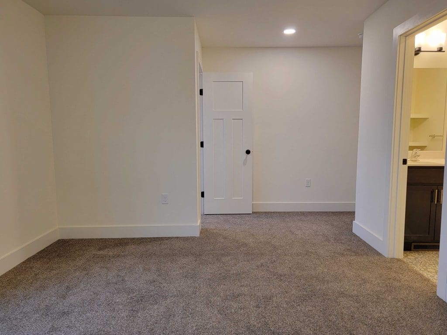
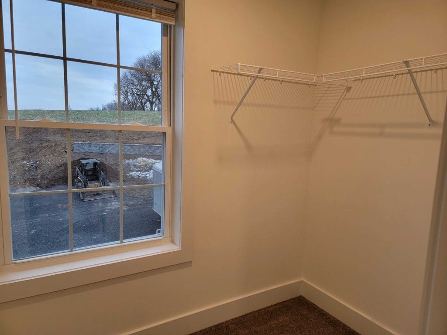
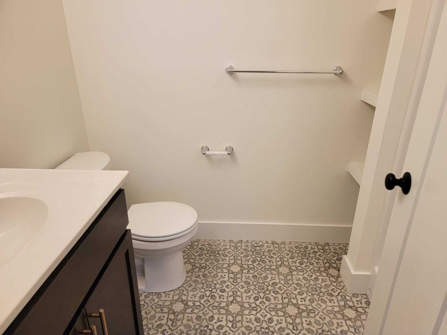
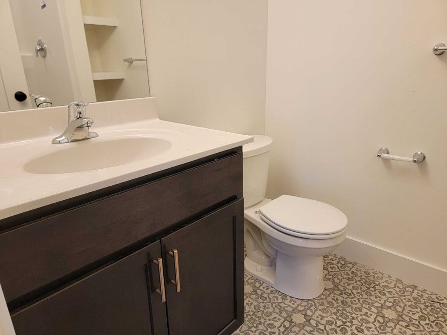
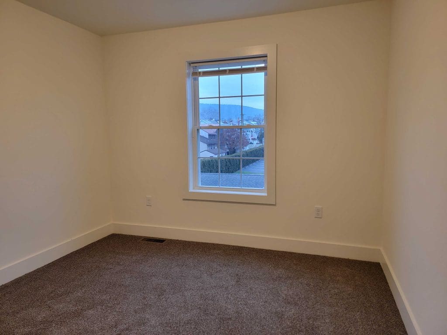
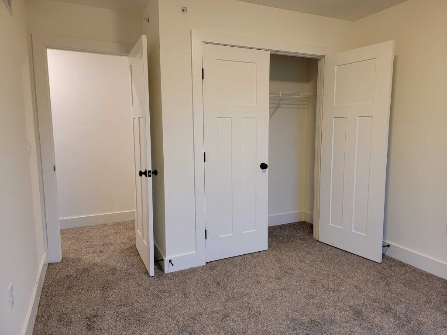
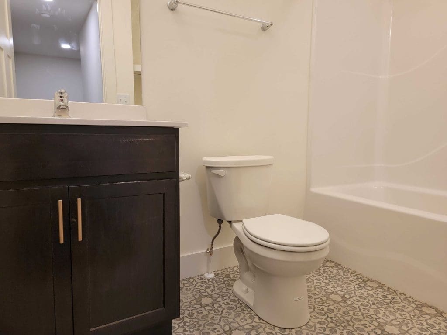
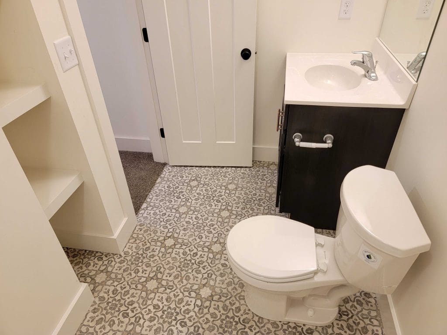
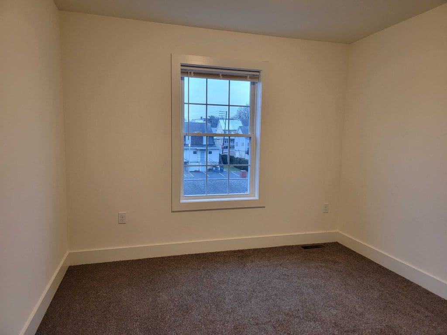
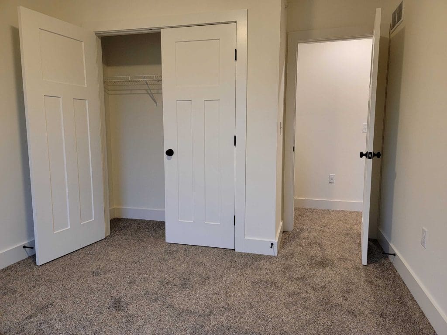
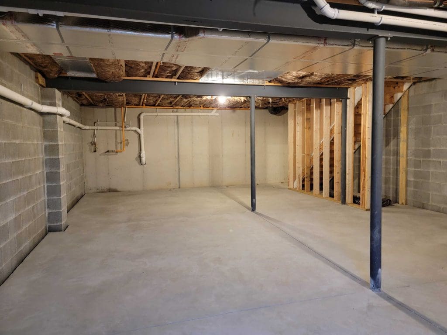
Apply OnlineWelcome home to this recently built, stylish townhome in Womelsdorf! With a thoughtfully designed floor plan, it offers a family room open to the kitchen and dining area, doors to a rear deck for outdoor living space, plus a separate living room. You’ll enjoy easy-to-maintain hard surface flooring on the 1st floor, a modern kitchen with stainless steel appliances and a convenient center island with pendant lighting, pantry closet, and 1st floor laundry. The 2nd floor offers a spacious master suite with large walk-in closet and private bathroom. Both the primary bath and family bath feature a trendy flooring design and built-in shelving for linens. This home also includes an unfinished basement for storage. Nestled away in a great location, this home offers the convenience of being close to major roads, shopping, dining, and local businesses, while also being tucked away in a residential area.
*Virtual Tour is of a Similar Unit*
Utilities Included: Trash / Lawn / Snow
Appliances Included: Range / Refrigerator / Dishwasher / Microwave / Washer / Dryer
Heating & Cooling: Gas / Central Air
Parking: Off Street Parking
School District: Conrad Weiser
Pet Policy: No Pets Allowed