Single Family | 780 Sqft | 1 Bed | 1 Bath | Pets OK w/ Restrictions
Floor Plan
Available Date: November 30, 2026
An approved application is required to schedule a showing and is FREE.
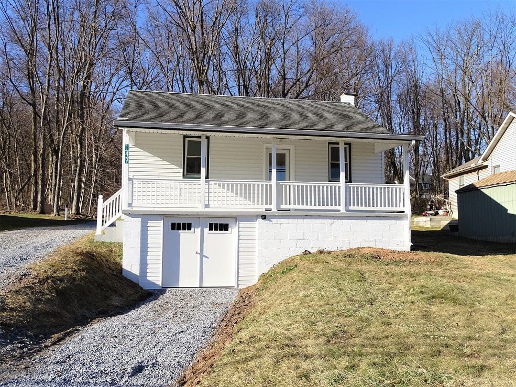
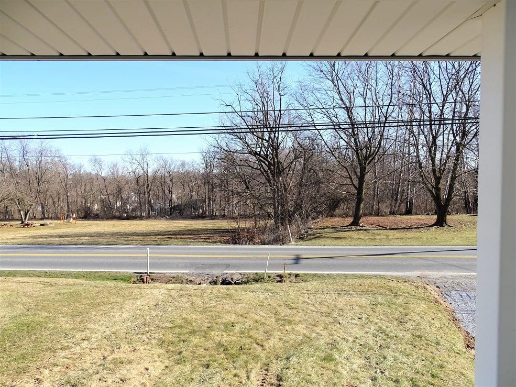
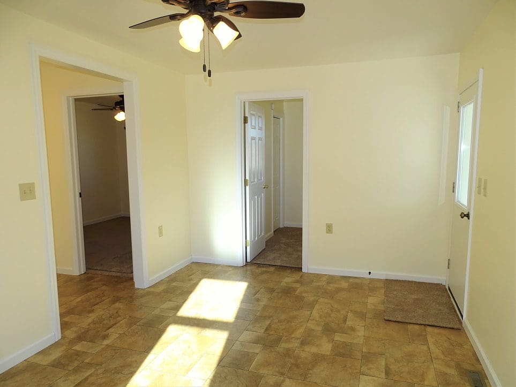
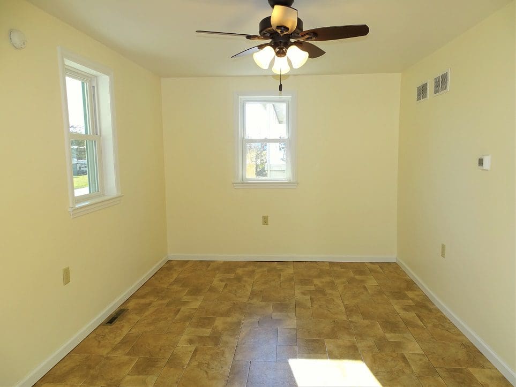
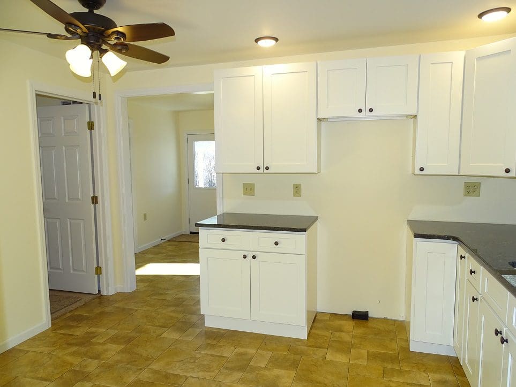
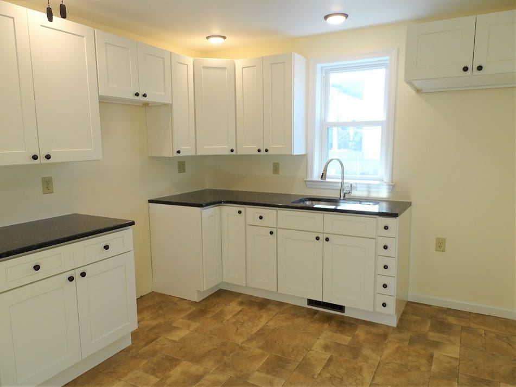
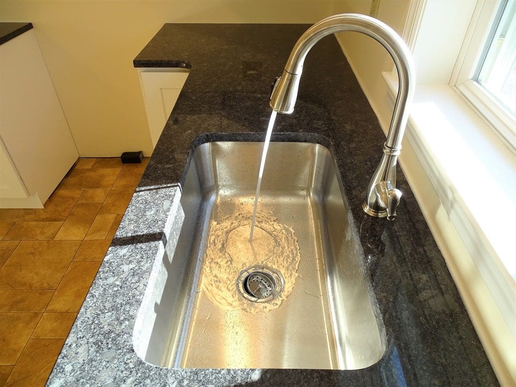
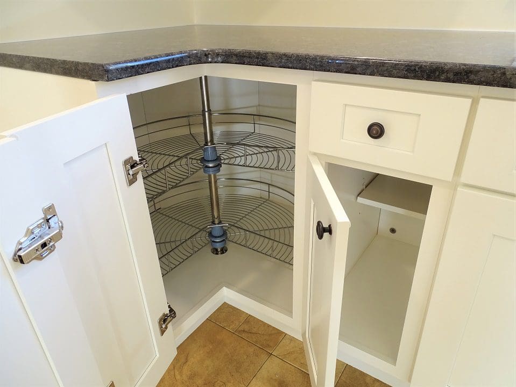
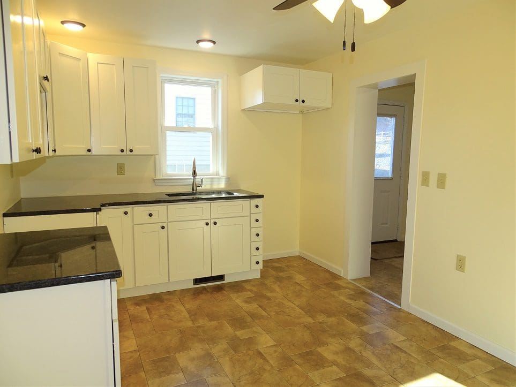
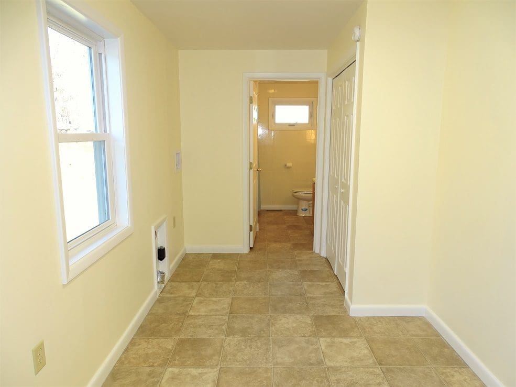
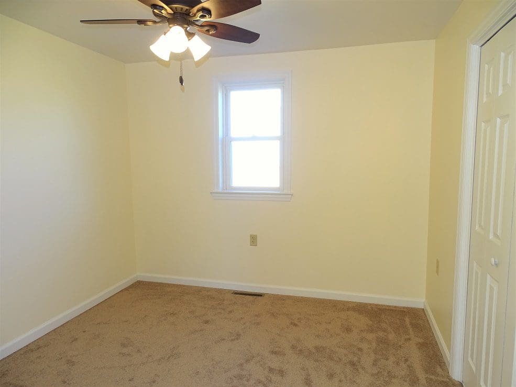
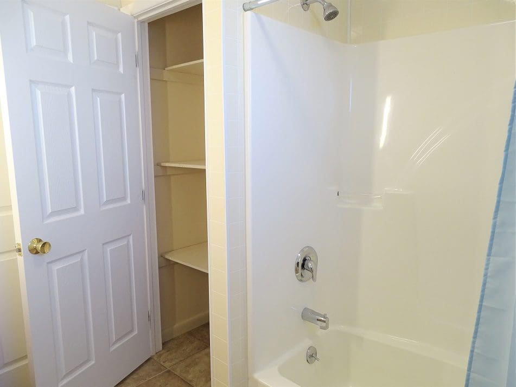
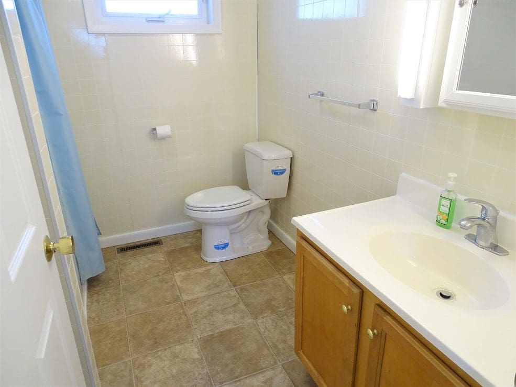
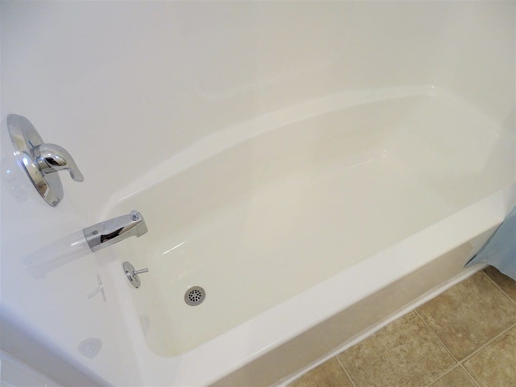
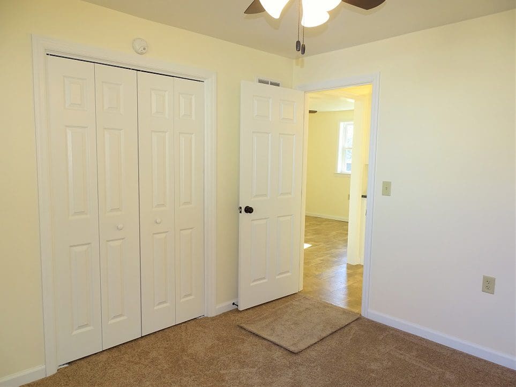
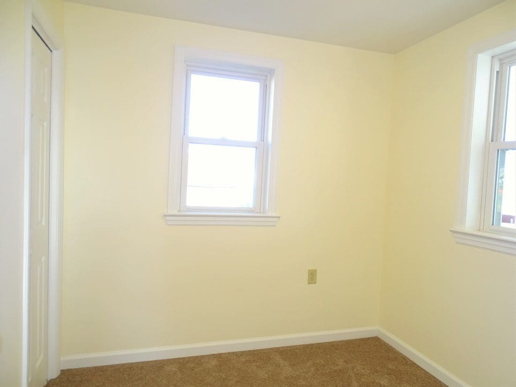
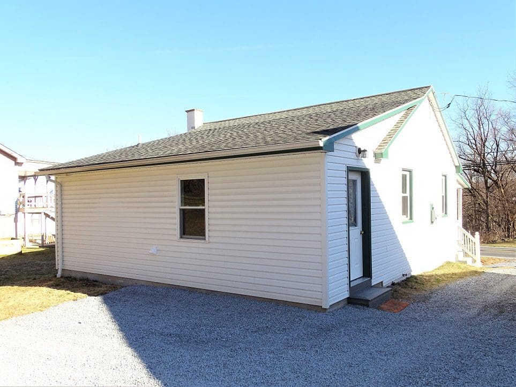
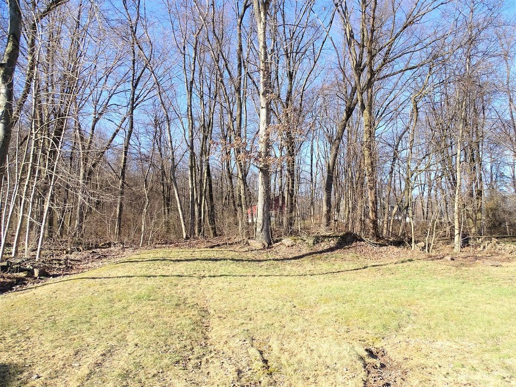
Apply OnlineClean & updated Stevens home with a wooded backdrop just minutes to local shopping, schools, community park & major roadways for easy commuting. You’ll find a good-sized living room with ceiling fan, eat-in kitchen with granite countertops, a lazy-susan cabinet, recessed lighting, range, refrigerator, and microwave, and a convenient 1st floor laundry/mud room with included washer & dryer. There is one bedroom, one full bathroom, and a bonus space. Big front porch to enjoy the neighborhood views, quaint back yard for outdoor enjoyment, and lower level shed/workshop area for lawn equipment, tools, etc.
Utilities Included: None
Appliances Included: Range / Refrigerator / Microwave / Washer / Dryer
Heating & Cooling: Gas / Central Air
Parking: Off Street Parking
School District: Cocalico
Pet Policy: 1 pet up to 25lbs (at maturity) permitted with additional fees