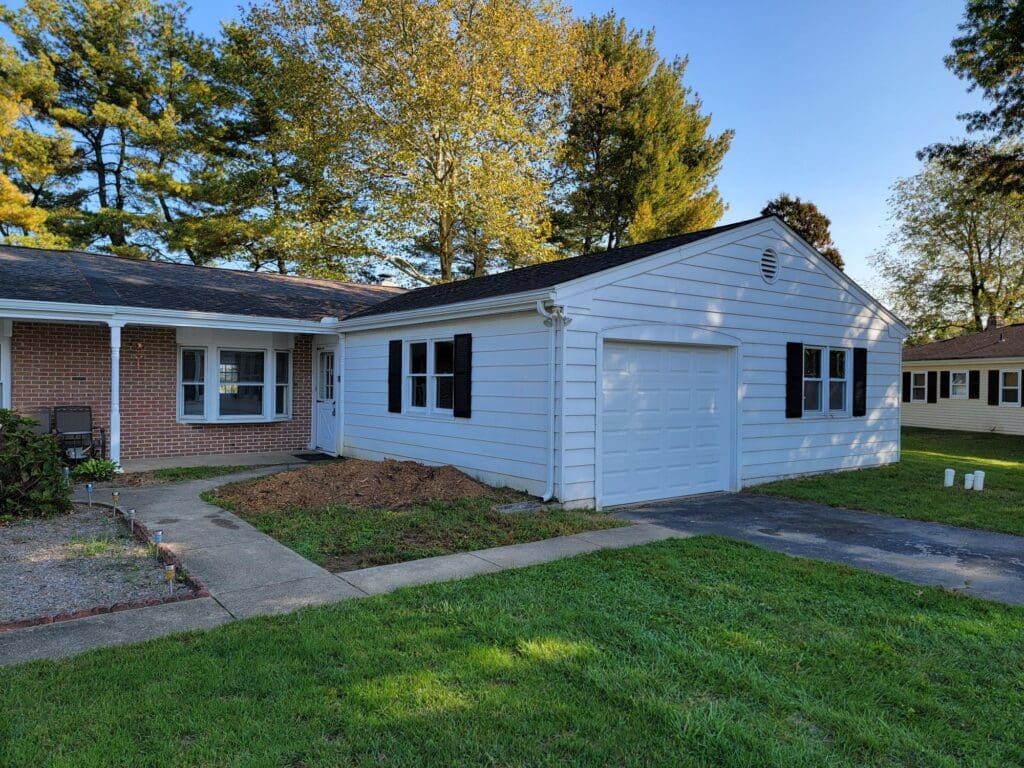
Single Family | 1436 Sqft | 3 Bed | 1.5 Bath | Pets OK w/ Restrictions
Floor Plan
Available Date: December 21, 2026
An approved application is required to schedule a showing and is FREE.
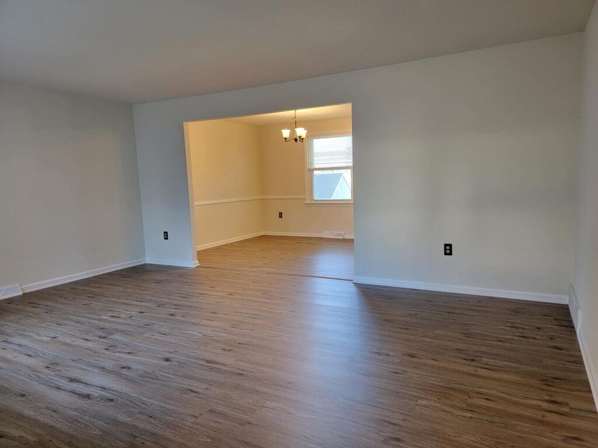
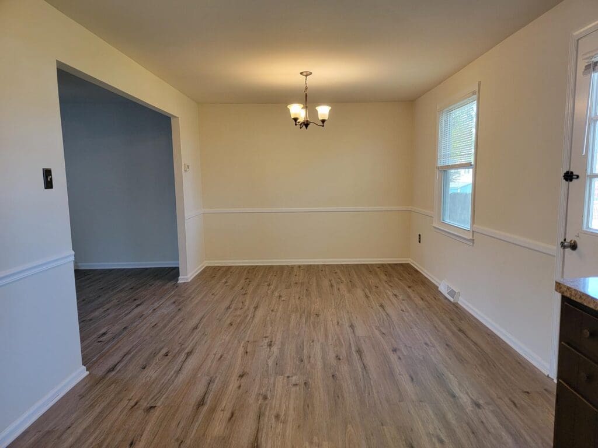
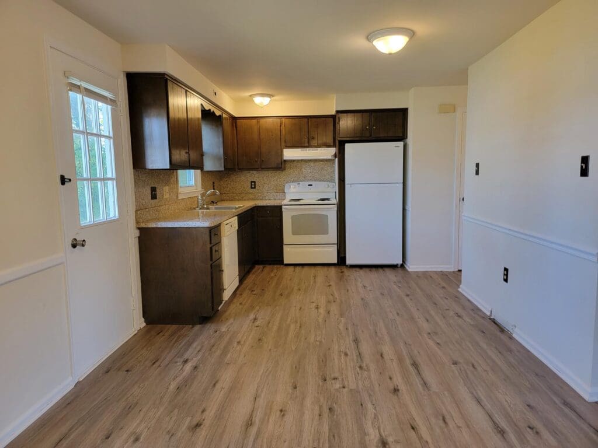
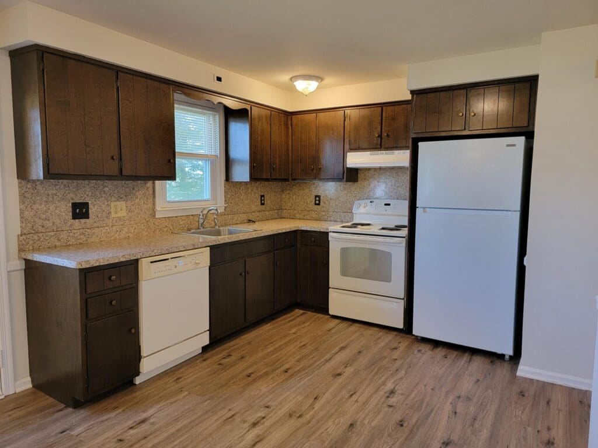
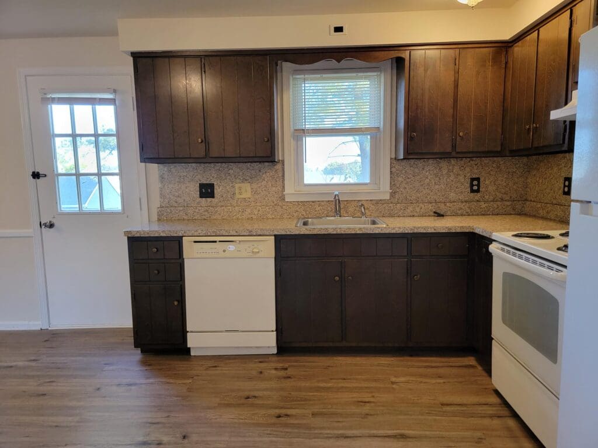
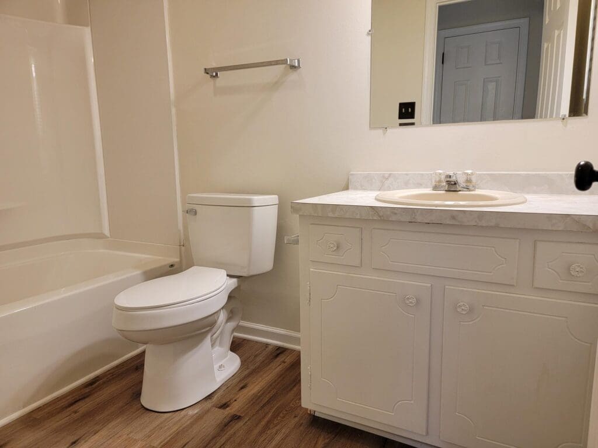
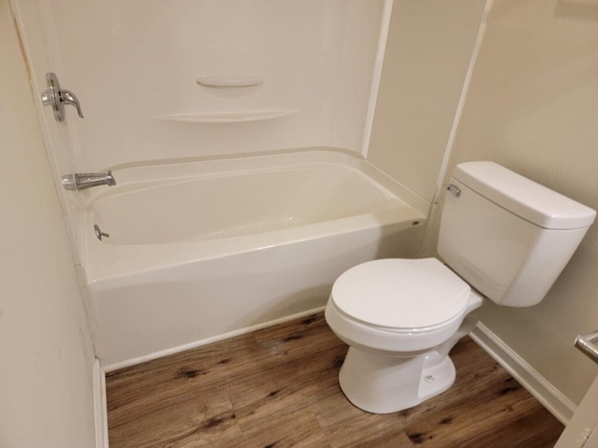
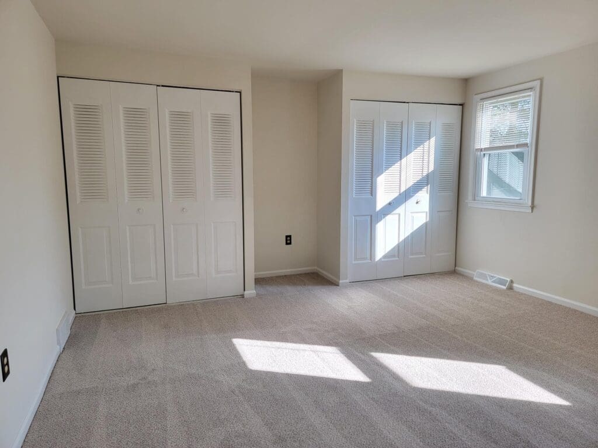
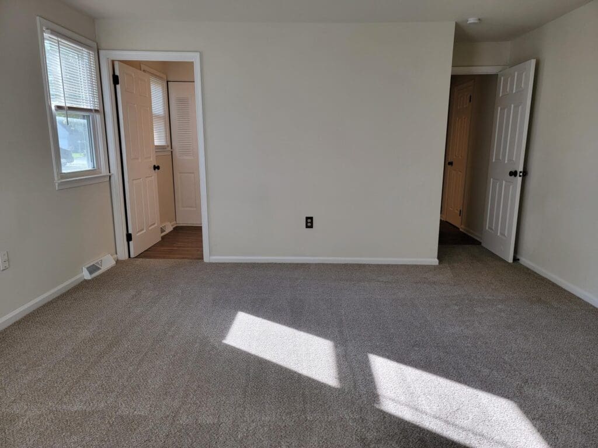
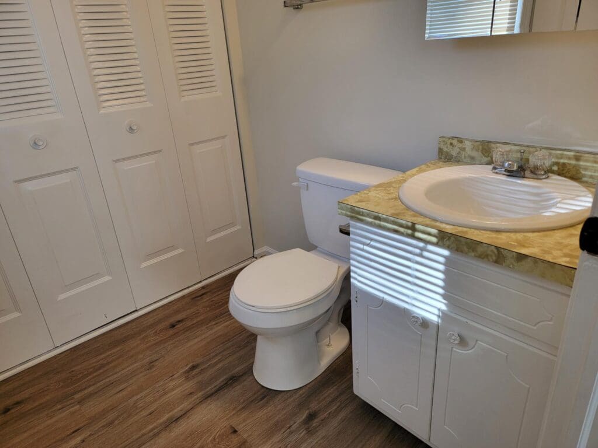
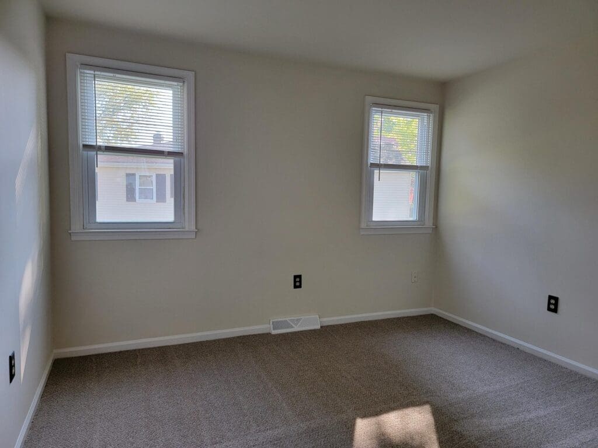
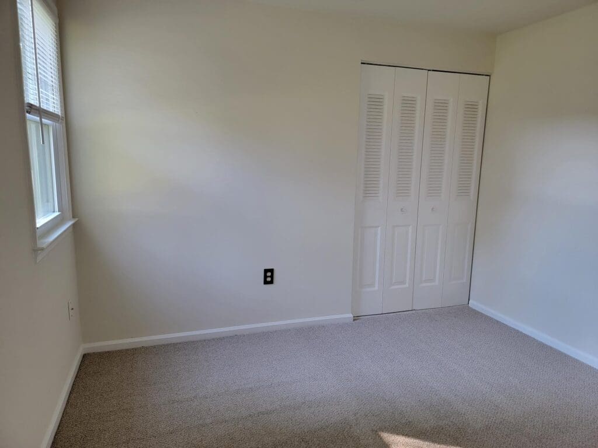
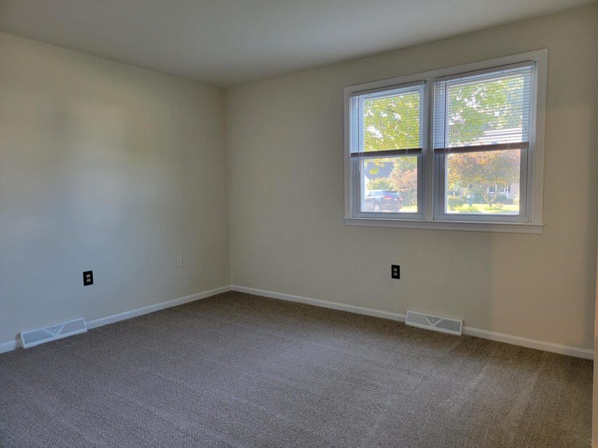
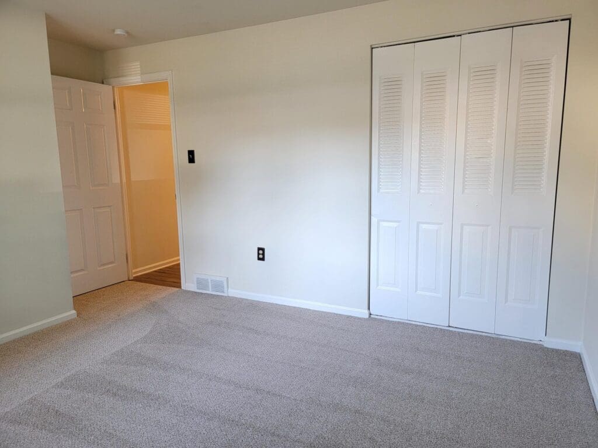
Apply OnlineEasy one-story living in this semi-detached home in CV school district! It offers new flooring throughout, including hard-surface flooring in the main living areas and carpet in the bedrooms. The large living room features a big front window and leads you into the dining area open to the kitchen, complete with a range, refrigerator, and dishwasher. The main bedroom offers double closets and a half bath with laundry. An unfinished basement is included for storage.
Utilities Included: None
Appliances Included: Range / Refrigerator / Dishwasher / Washer / Dryer
Heating & Cooling: Gas / Central Air
Parking: 1 Car Garage / Off Street Parking
School District: Conestoga Valley
Pet Policy: 1 pet up to 25lbs (at maturity) permitted with additional fees