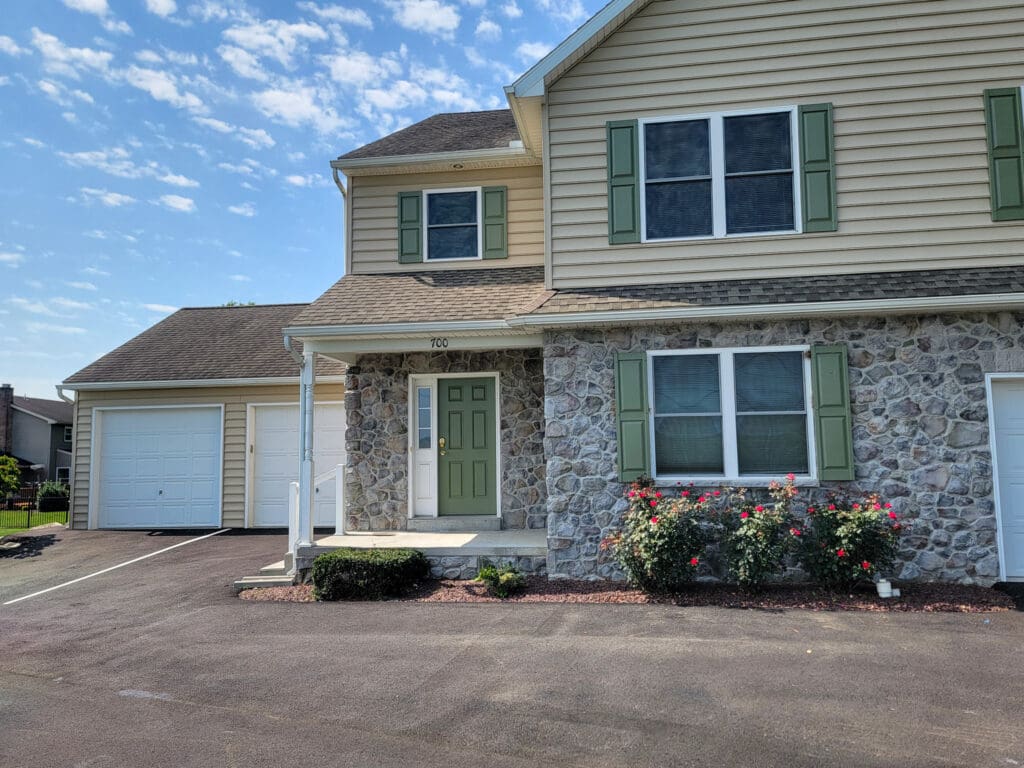
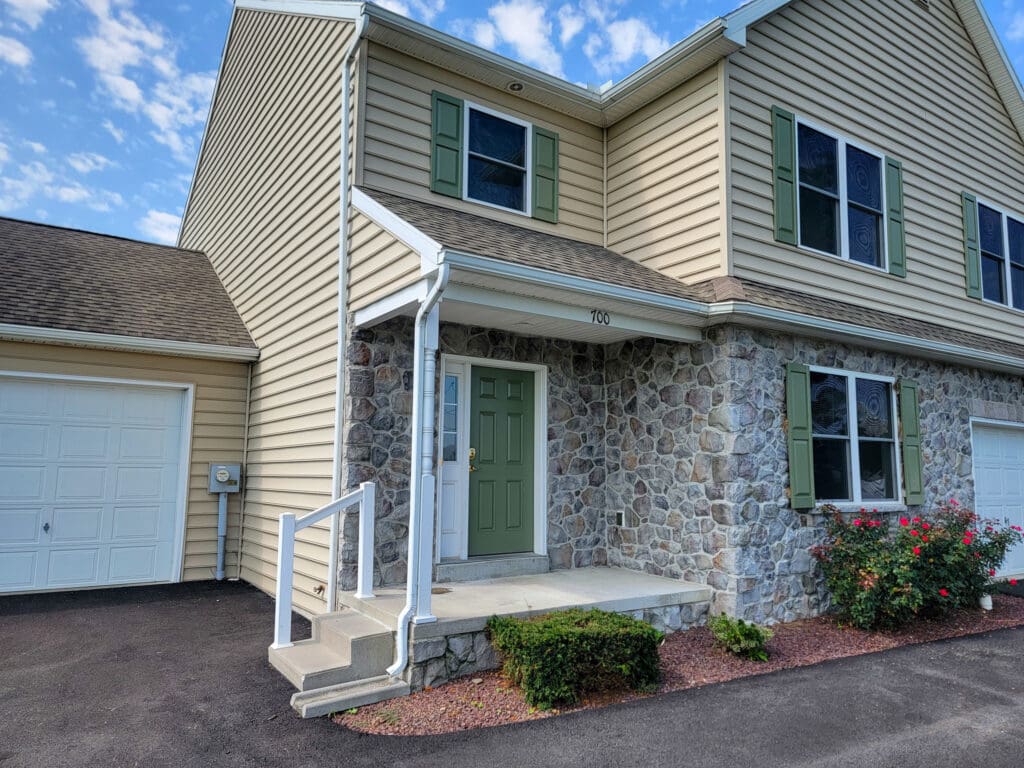
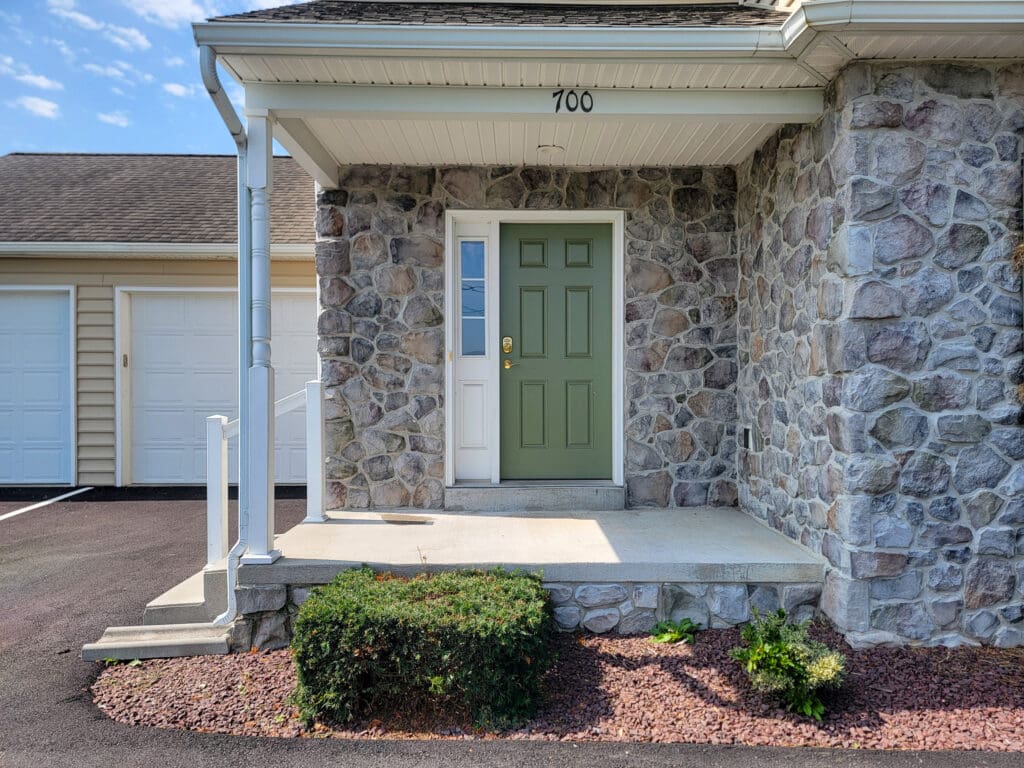
Townhouse | 1896 Sqft | 3 Bed | 3 Bath | No Pets
Floor Plan
Available Date: October 9, 2026
An approved application is required to schedule a showing and is FREE.
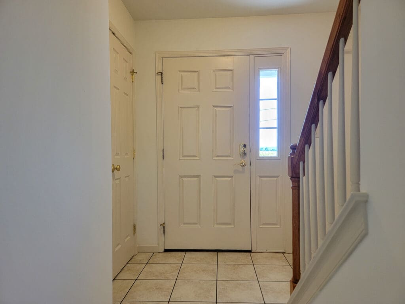
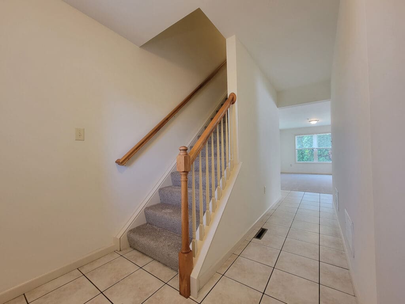
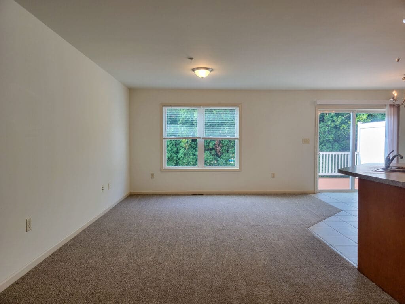
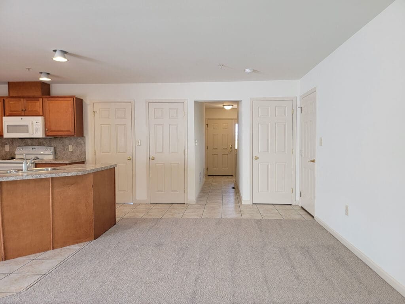
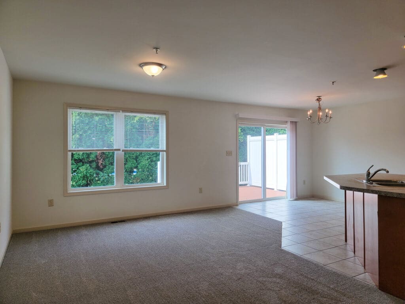
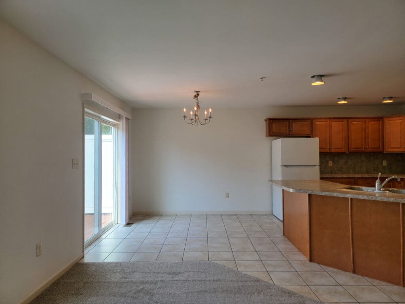
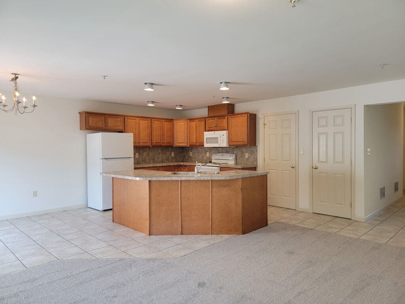
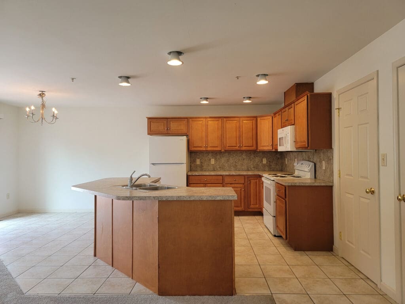
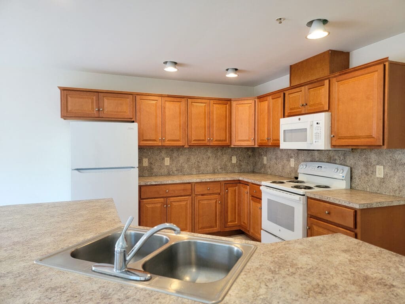
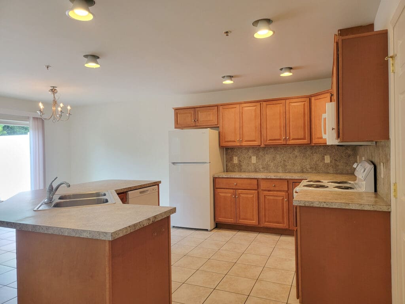
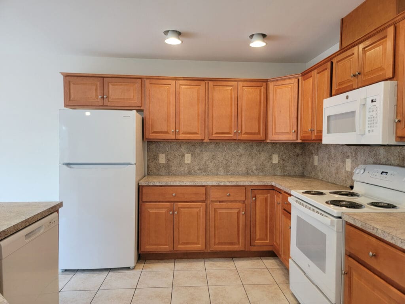
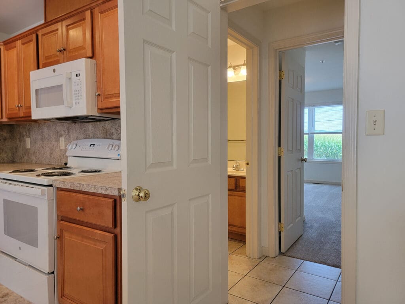
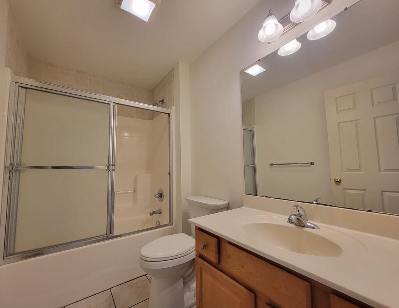
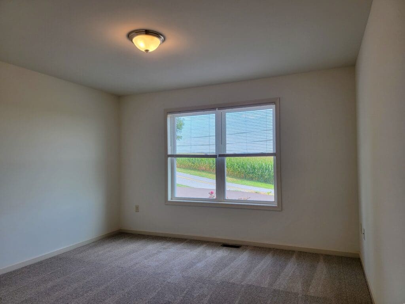
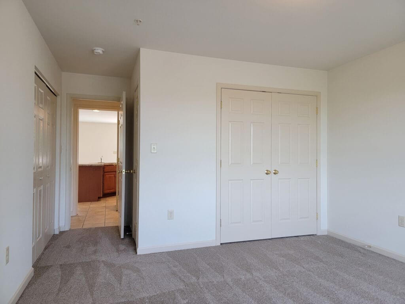
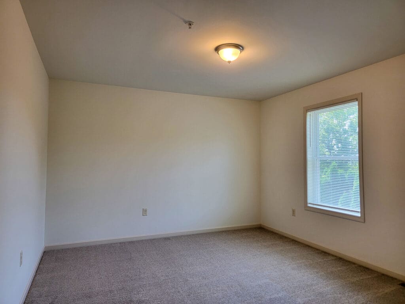
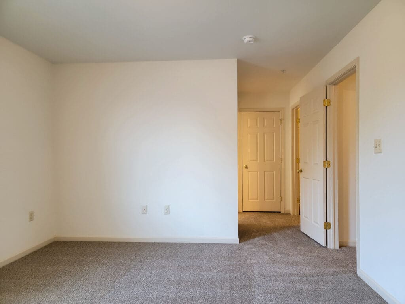
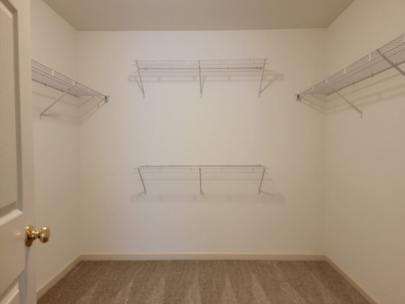
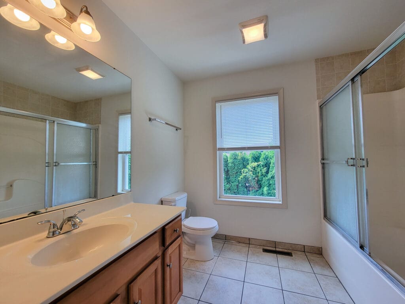
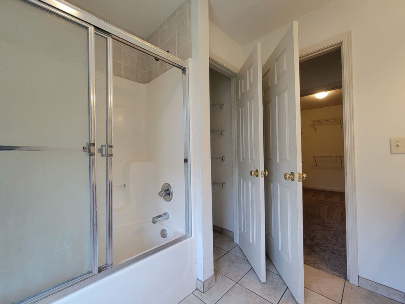
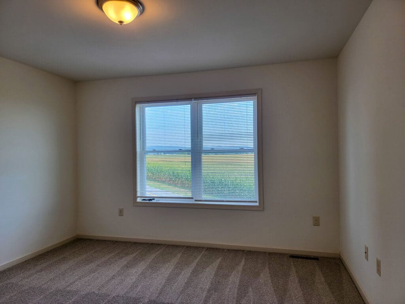
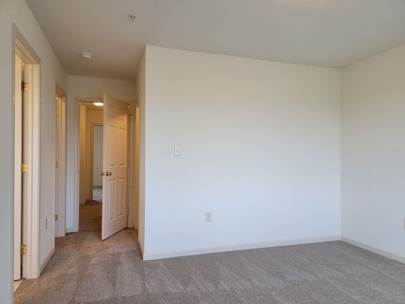
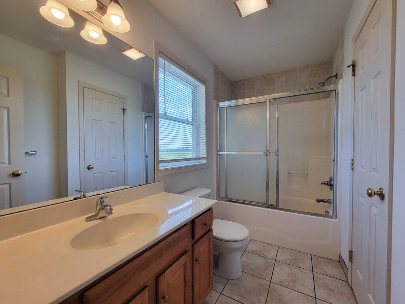
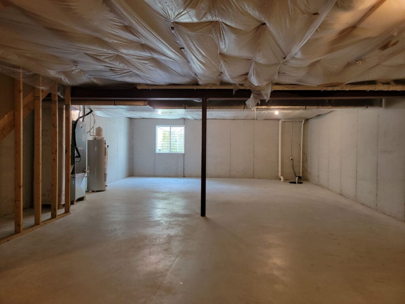
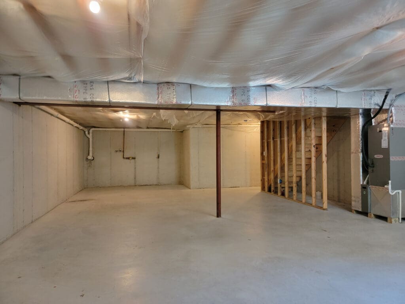
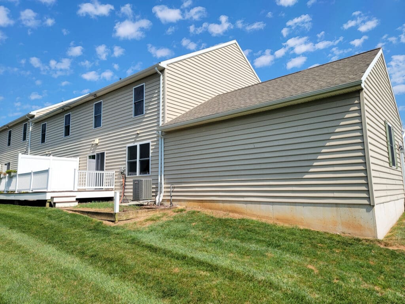
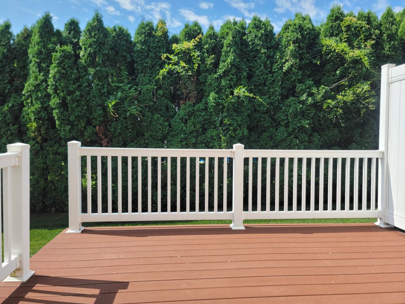
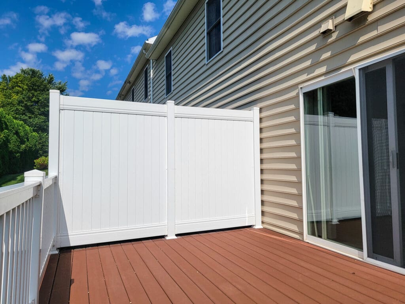
Apply OnlineTucked back on a quiet country road with farmland views across the street, this modern end unit townhome offers an abundance of space in a peaceful setting. You’ll find an open first floor layout with a sunny living room, open dining area, and bright and welcoming kitchen with center island and pantry. There is a first floor bedroom with multiple closets as well as a full first floor bathroom for convenient one-floor living. Ascend to the second floor where you’ll find the laundry closet and two more spacious bedrooms, both with their own private bathrooms and walk-in closets. An enormous unfinished basement provides room for storage and a rear deck offers the opportunity for outdoor living with greenery lining the back for plenty of privacy.
Utilities Included: Lawn / Snow
Appliances Included: Range / Refrigerator / Dishwasher / Microwave / Washer / Dryer
Heating & Cooling: Heat Pump / Central Air
Parking: 1-Car Garage / Off Street Parking
School District: Ephrata
Pet Policy: No Pets Allowed