Apartment | 808 Sqft | 2 Bed | 1 Bath | Pets OK w/ Restrictions
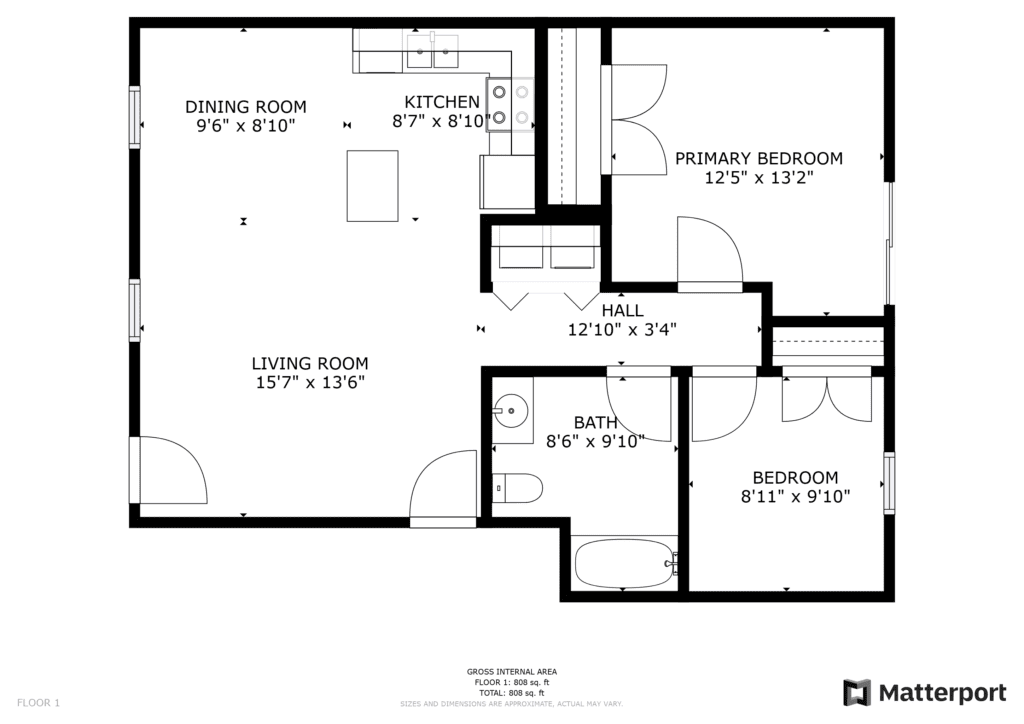
Floor Plan
Available Date: January 6, 2027
An approved application is required to schedule a showing and is FREE.
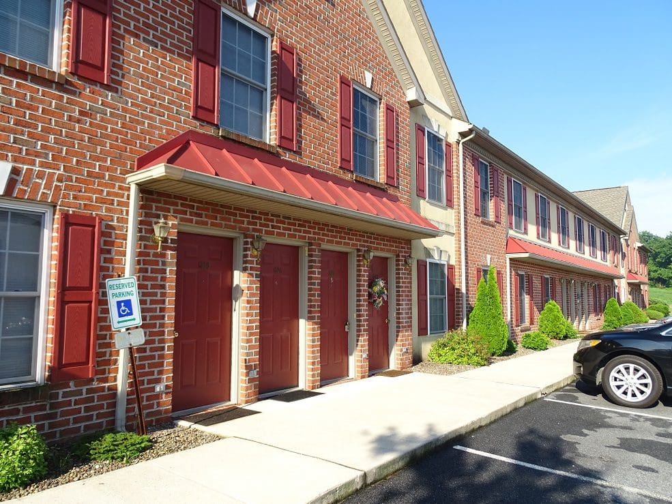
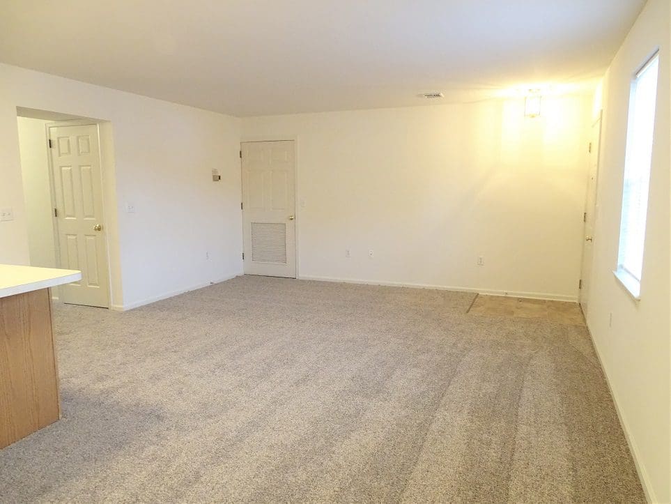
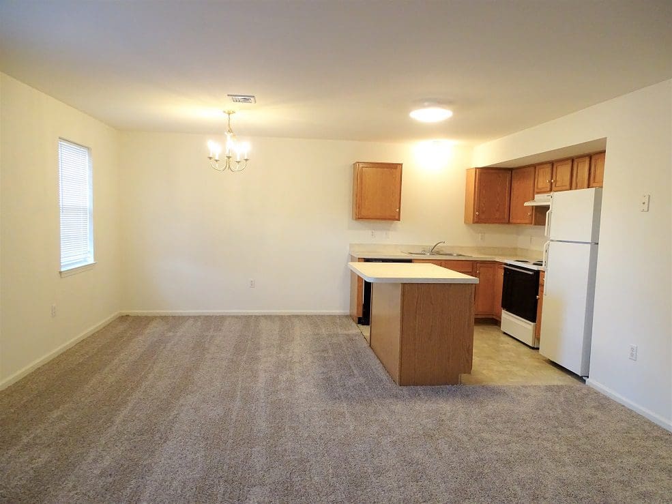
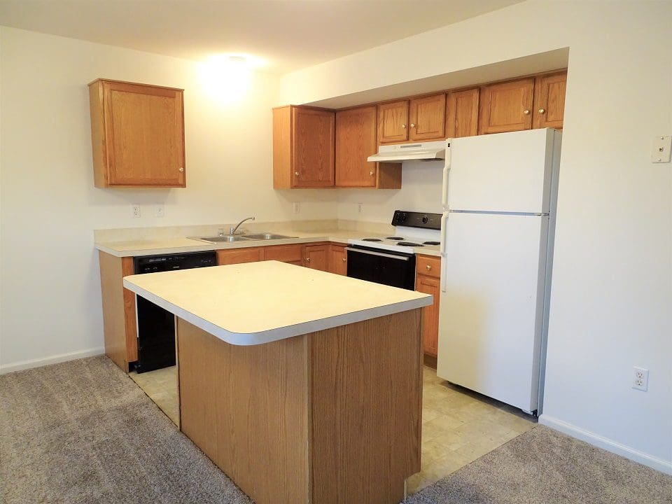
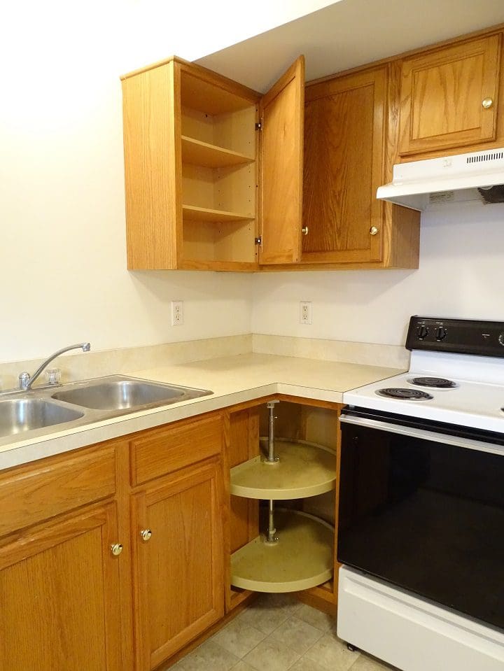
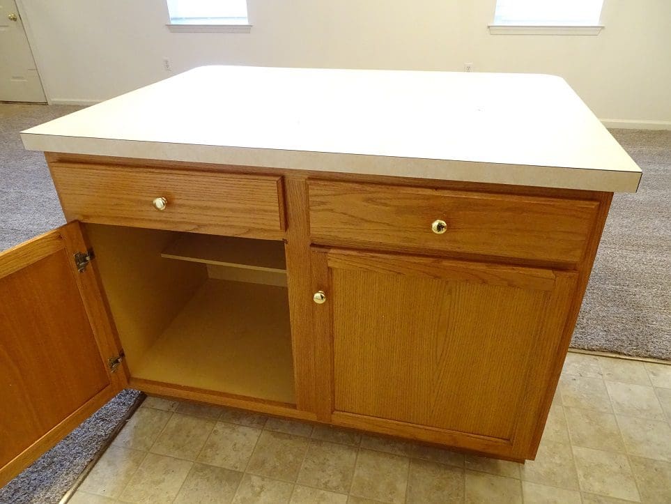
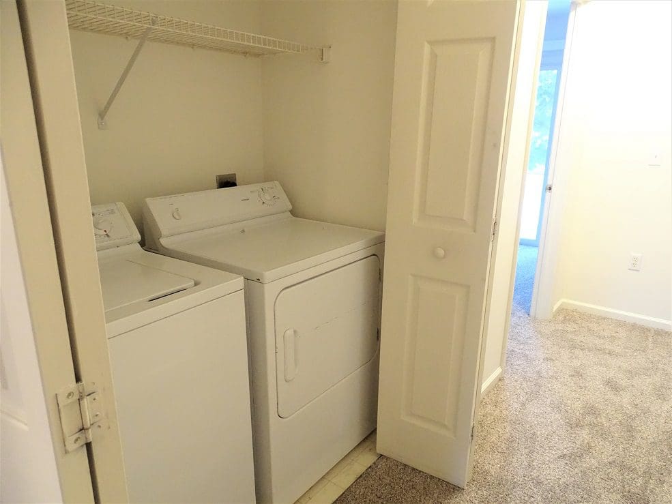
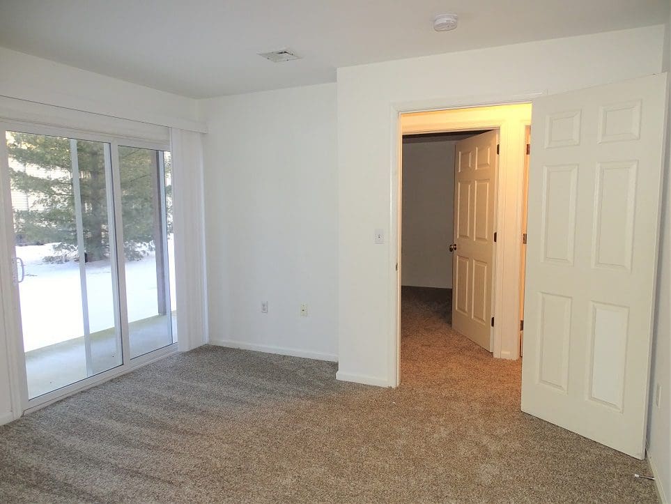
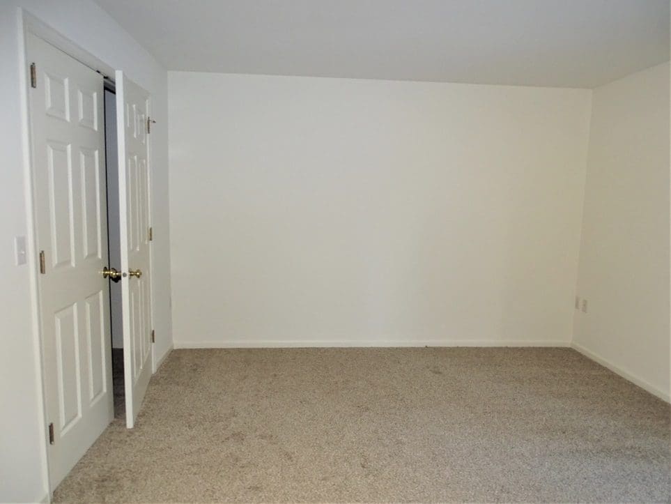
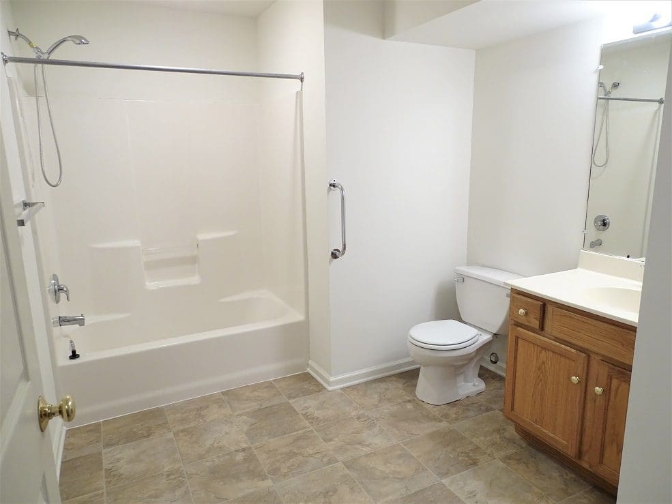
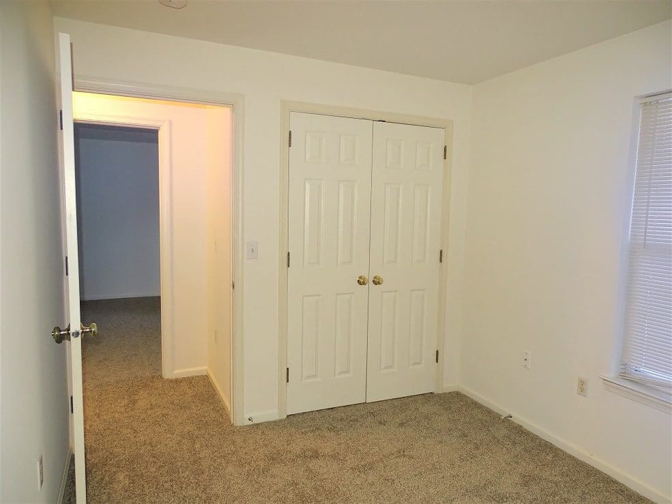
Apply OnlineThis roomy 1st floor apartment is nestled in the back of a quiet residential area just off a main road for easy access to local shopping, restaurants, schools & major transportation routes. It offers an open floor plan with living & dining areas and a kitchen with handy center island, range, refrigerator, and dishwasher. There is a laundry closet with included washer & dryer, a full bathroom, and two bedrooms with closet space, including the main bedroom with access to the cozy rear patio with adjoining storage room.
*Virtual Tour is of a Similar Unit*
Utilities Included: Sewer / Trash / Lawn / Snow
Appliances Included: Range / Refrigerator / Dishwasher / Washer / Dryer
Heating & Cooling: Heat Pump / Central Air
Parking: Off Street Parking
School District: Ephrata
Pet Policy: 1 pet up to 25lbs (at maturity) permitted with additional fees